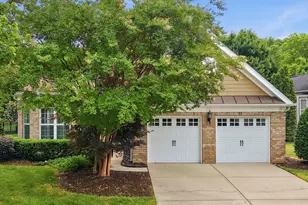
Full Property Details for 11548 Helmond Way #106
General
- Price: $575,000
- HOA FEE: $360/month
- Taxes: $4,777 (2025)
- Status: Active
- Type: Condo
- Source: 2218
- MLS ID: 10169464
- Updated: 10/7/2026
- Added to Site: 144 day(s) ago
Interior
- Number of Rooms: 7
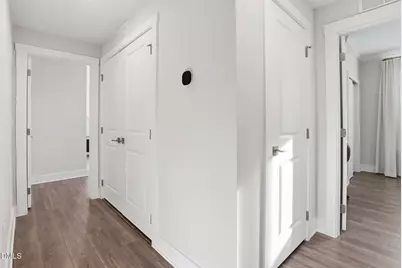
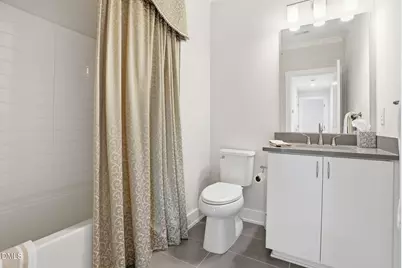
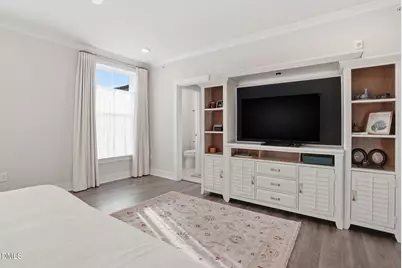
- Interior Features: Bathtub/Shower Combination, Bookcases, Built-in Features, Chandelier, Crown Molding, Double Vanity, Elevator, High Ceilings, Kitchen Island, Pantry, Quartz Counters, Recessed Lighting, Separate Shower, Smart Thermostat, Walk-In Closet(s), Water Closet
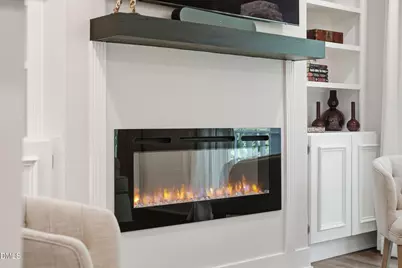
- Fireplace: Yes
- Number of Fireplaces: 1
- Fireplace(s): Electric, Living Room
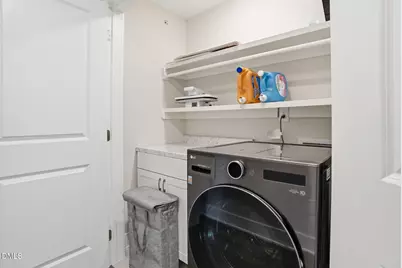
- Appliances: Built-In Electric Range, Dishwasher, Disposal, Electric Water Heater, ENERGY STAR Qualified Dishwasher, Microwave, Plumbed For Ice Maker, Wall Oven, Washer/Dryer
- Flooring: Luxury Vinyl, Tile
Rooms
- Total Bathrooms: 2
- Full Bathrooms: 2
- Laundry: In Unit, Inside, Laundry Closet
Additional Information
- Shared Amenities: Fitness Center, Golf Course, Maintenance Grounds, Pool, Racquetball, Recreation Facilities, Tennis Court(s)
- Security/Safety: Fire Alarm, Fire Sprinkler System, Smoke Detector(s)
Exterior
- Exterior Features: Balcony, Lighting, Rain Gutters
- Porch/Patio/Deck: Terrace
Parking
- Garage: Yes
- Attached garage: Yes
- Garage Spaces: 2
- Total Spaces: 2
- Parking Features: Attached, Electric Vehicle Charging Station(s), Garage Door Opener, Garage Faces Rear, Side By Side
Location
- County: Wake
- Subdivision: Brier Creek Country Club
- Direction Faces: East
School Information
- Elementary School: Wake - Brier Creek Elementary
- Middle School: Wake - Pine Hollow Middle School
- High School: Wake - Leesville Road High
Community
- Association: Yes
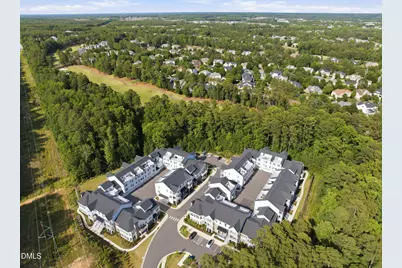
- Assoc. Name: Overlook at Brier Creek
- Assoc. Fees Include: Insurance, Maintenance Grounds, Pest Control, Trash, Water
Heating & Cooling
- Central air: Yes
- Air Conditioning: Yes
- Cooling Type: Ceiling Fan(s), Central Air
- Heating Type: Central, Natural Gas
- Water Heater: Electric
Utilities
- Sewer: Public Sewer
- Water: Public
- Utility Description: Underground Utilities
Structural Information
- Architectural Style: Contemporary, Craftsman, Modern, Transitional
- Structure Type: Site Built
- Builder: Toll Brothers
- Exterior Const.: ICAT Recessed Lighting, Unknown
- Roof: Shingle
- Windows: Double Pane Windows, Drapes, Screens, Window Coverings, Window Treatments
- Stories/Levels: 0
- Building Size: 1998
- Square Feet: 1,998
- Living Area: 1,998 Sq. Ft.
- Finished Above Grnd: 1,998 Sq. Ft.
- Year Built: 2024
- Property Condition: Updated/Remodeled
Lot Features
- Property View: Golf Course, Trees/Woods
- Frontage: Private Road
- Street/Road Desc.: Asphalt, Paved
- Lot Features: Landscaped, Native Plants, Near Golf Course, Views
Financial Considerations
- Association Fee: Yes
- Association Fee: $360
- Assoc Fee Freq.: Monthly
- Other Assoc Fees: $900
- Tax Amount: $4,777.27
- Tax Year: 2025
- Terms: Cash, Conventional, FHA, VA Loan, Trust Conveyance
Disclosures and Reports
- Special Conditions: Trust
- APN: 075802666274028 0522980
- Lot Number: Unit 106
Listed by LPT Realty, LLC, Audrey Lynn Reed (919) 455-6897