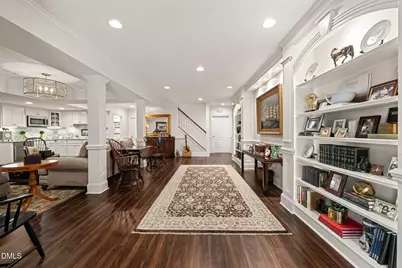
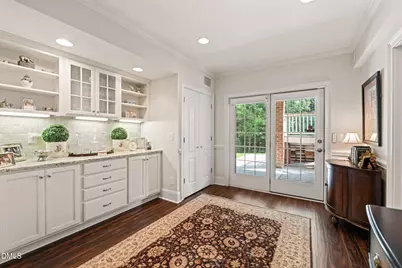
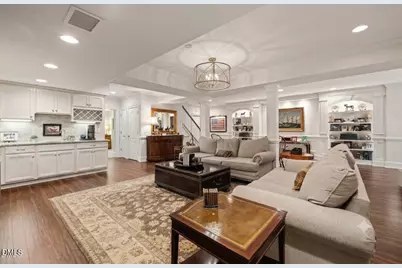
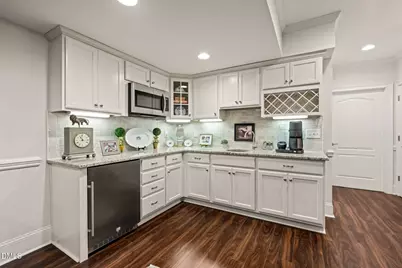
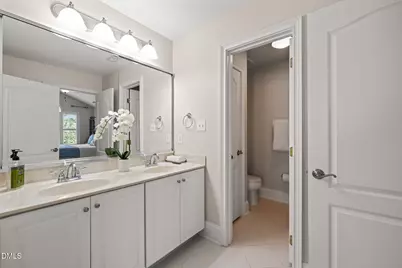
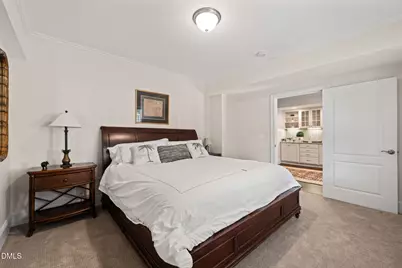
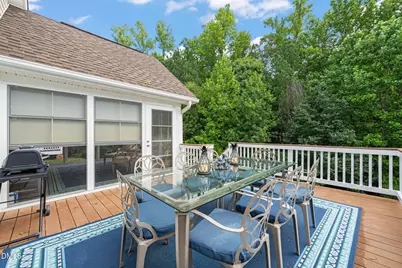
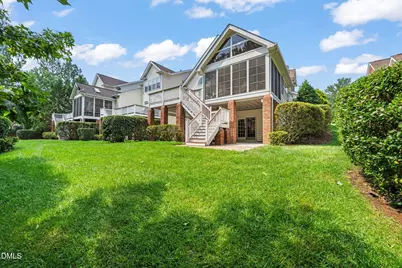
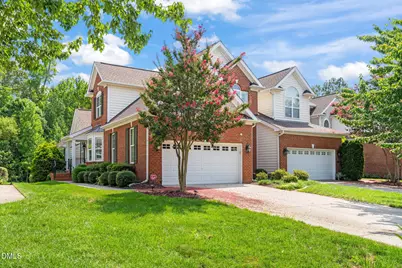
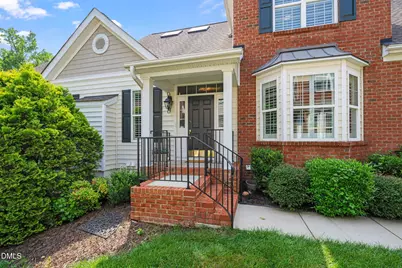
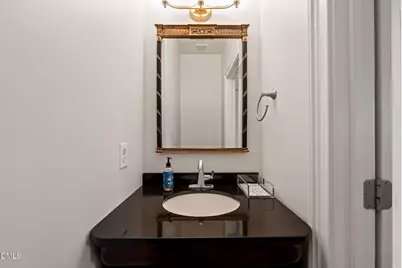
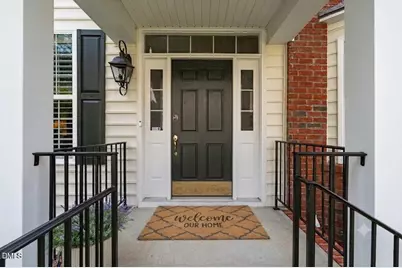
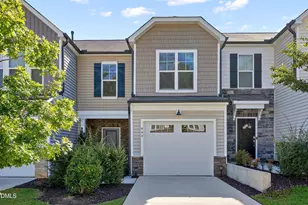
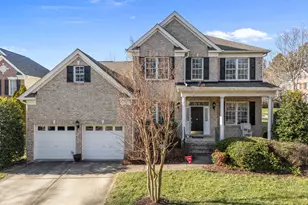
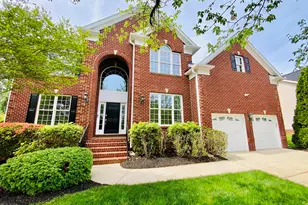
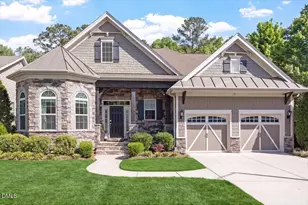
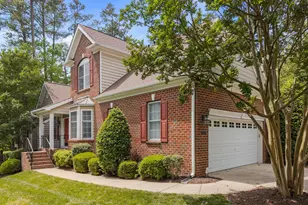
Full Property Details for 11571 Auldbury Way
General
- Price: $794,000
- HOA FEE: $75/month
- HOA FEE FREQ.: Annually
- Taxes: $6,035 (2026)
- Status: Active
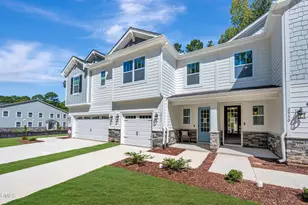
- Type: Townhouse
- Source: 2218
- MLS ID: 10183575
- Updated: 10/2/2026
- Added to Site: 68 day(s) ago
Interior
- Number of Rooms: 15
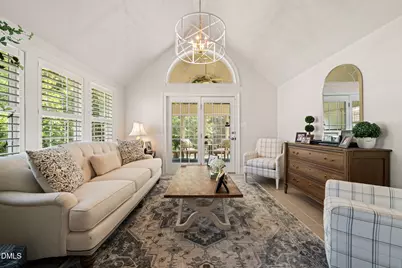
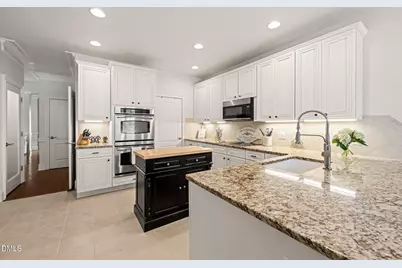
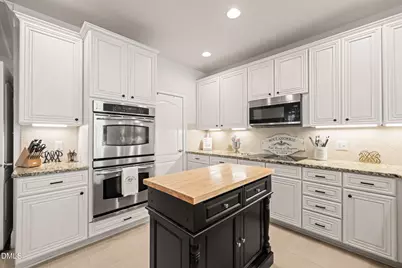
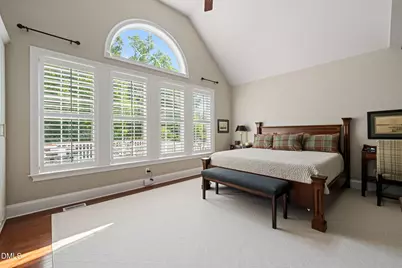
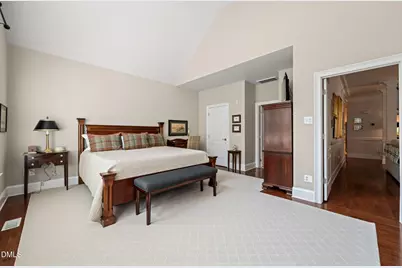
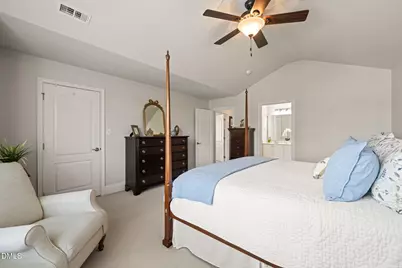
- Interior Features: Breakfast Bar, Granite Counters, Pantry, Primary Downstairs, Smooth Ceilings, Vaulted Ceiling(s), Walk-In Closet(s)
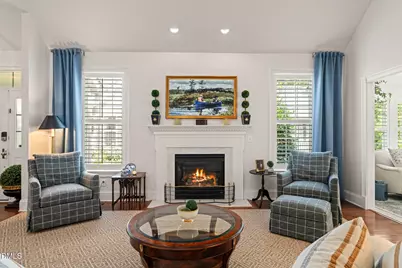
- Fireplace: Yes
- Number of Fireplaces: 1
- Fireplace(s): Living Room
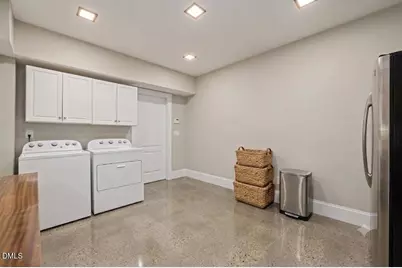
- Appliances: Cooktop, Dishwasher, Disposal, Dryer, Microwave, Refrigerator, Washer
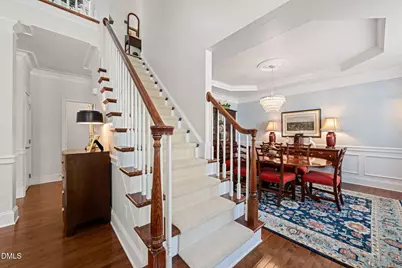
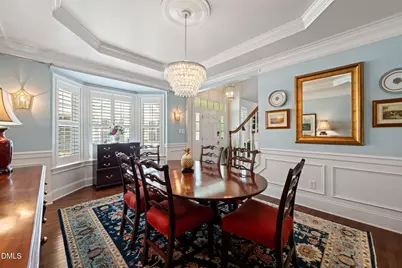
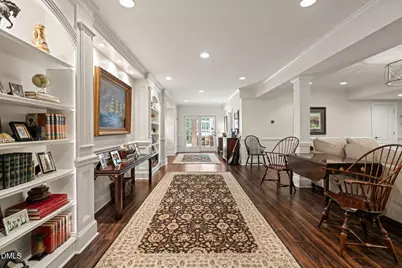
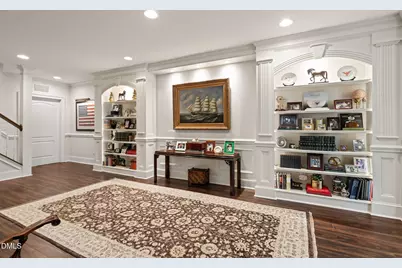
- Flooring: Carpet, Hardwood, Tile
Rooms
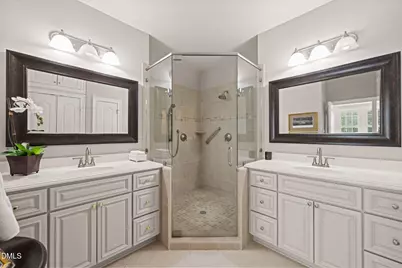
- Total Bathrooms: 4
- Full Bathrooms: 3
- Half Bathrooms: 1
- Laundry: Lower Level, Main Level
Additional Information
- Shared Amenities: Clubhouse, Golf Course, Pool, Recreation Facilities, Tennis Court(s)
Exterior
- Exterior Features: Private Entrance
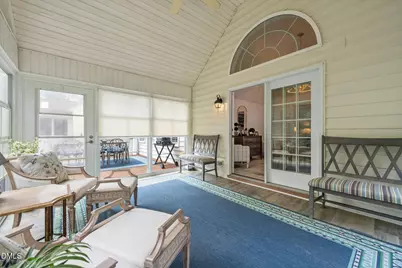
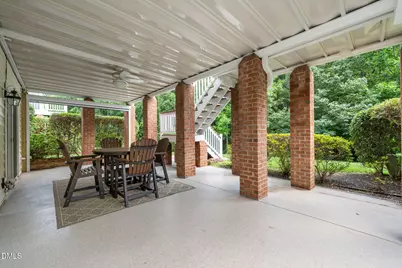
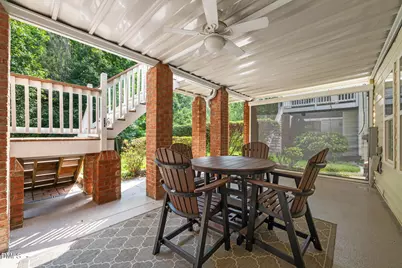
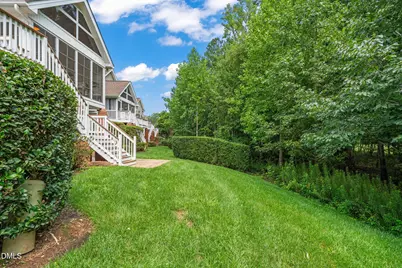
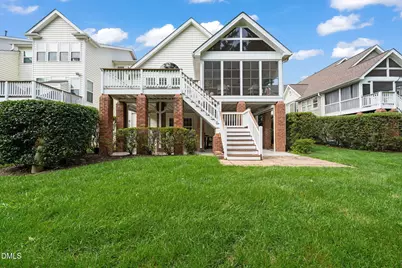
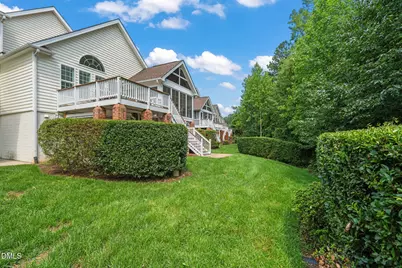
- Porch/Patio/Deck: Deck, Front Porch, Patio, Porch, Screened
Parking
- Garage: Yes
- Attached garage: Yes
- Garage Spaces: 2
- Total Spaces: 2
- Parking Features: Garage
Location
- County: Wake
- Subdivision: Brier Creek Country Club
School Information
- Elementary School: Wake - Brier Creek Elementary
- Middle School: Wake - Pine Hollow Middle School
- High School: Wake - Leesville Road High
Community
- Association: Yes
- Assoc. Name: Brier Creek Owners Association
- Assoc. Fees Include: Maintenance Grounds
Heating & Cooling
- Central air: Yes
- Air Conditioning: Yes
- Cooling Type: Ceiling Fan(s), Central Air, Electric
- Heating Type: Central, Forced Air, Natural Gas
Utilities
- Sewer: Public Sewer
- Water: Public
- Utility Description: Electricity Connected, Natural Gas Connected, Sewer Connected, Water Connected
Structural Information
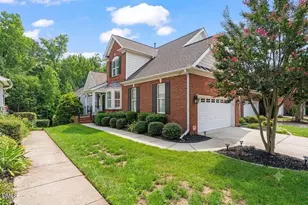
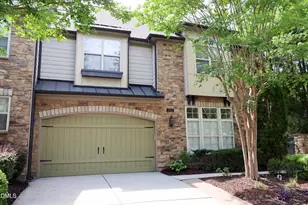
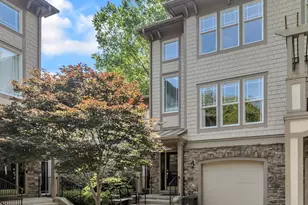
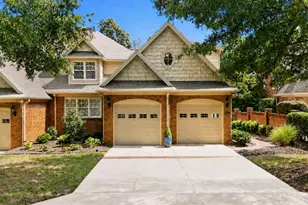
- Architectural Style: Transitional
- Structure Type: Townhouse
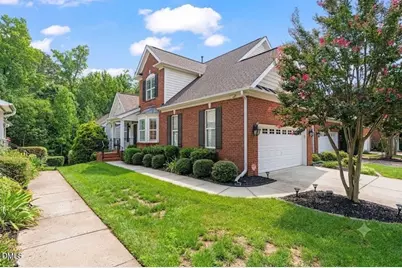
- Exterior Const.: Brick Veneer, Vinyl Siding
- Basement: Yes
- Basement Desc.: Bath/Stubbed, Daylight, Exterior Entry, Finished, Full, Heated, Interior Entry, Walk-Out Access
- Roof: Shingle
- Common Walls: 1 Common Wall
- Stories/Levels: 1
- Building Size: 4447
- Square Feet: 4,447
- Living Area: 4,447 Sq. Ft.
- Finished Above Grnd: 2,914 Sq. Ft.
- Finished Below Grnd: 1,533 Sq. Ft.
- Year Built: 2007
Lot Features
- Property View: Trees/Woods
- Lot Size (Acres): 0.12
- Lot Size (Sq. Ft.): 5,227
- Lot Features: Back Yard, Front Yard, Near Golf Course
- Zoning: R-10
Financial Considerations
- Association Fee: Yes
- Association Fee: $900
- Assoc Fee Freq.: Annually
- Other Assoc Fees: $950
- Tax Amount: $6,035.33
- Tax Year: 2026
- Terms: Cash, Conventional, FHA Eligibility
Disclosures and Reports
- Special Conditions: Standard
- APN: 075802754389000 0347050
- Lot Number: 1148
Listed by Coldwell Banker Advantage, Reta Walsh (919) 271-3573