This is a carousel with tiles that activate property listing cards. Use the previous and next buttons to navigate.
1/1
$615,000
This is a carousel with tiles that activate property listing cards. Use the previous and next buttons to navigate.
1/1
Property Description
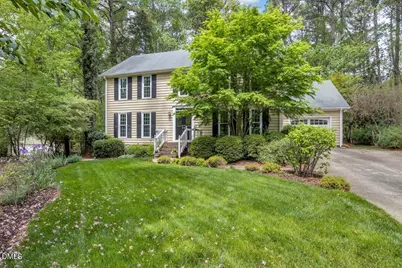
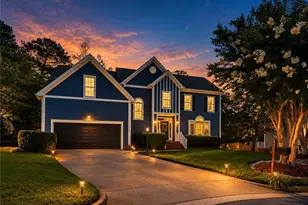
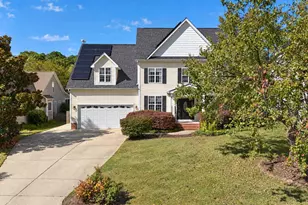
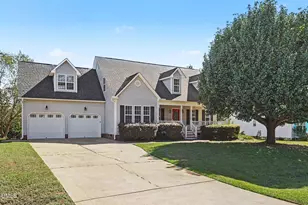
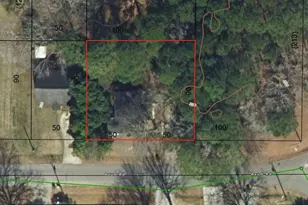
BRAND NEW AMAZING PRICE - Nestled in the heart of North Raleigh's highly desirable Coachman's Trail, this rare cul-de-sac gem offers an exceptional lifestyle surrounded by premier community amenities: lakes, community park, a community pool, tennis courts & more. Set on nearly an acre of serene, wooded landscape, this property is a true nature lover's retreat. Wake up to the sound of birds chirping, watching deer wander by & enjoy the peace & privacy that make this setting so special. All of this & just minutes to I-540, major shopping, dining & everyday conveniences. The home exudes timeless character & charm, featuring beautiful wood flooring throughout the main level & newer SS kitchen appliances. Upstairs, you'll find 4 spacious bedrooms & two full baths. The primary bath will give you the feeling of being at a spa, while the main level offers a well-appointed powder room for guests. Designed for both everyday living & entertaining, the kitchen opens seamlessly to a large family room & a covered patio, perfect for indoor/outdoor gatherings. Step outside to the expansive deck, ideal for hosting or enjoying your tranquil surroundings. A separate study provides the perfect work-from-home space, all within a community known for its picturesque views & enduring appeal. Tons of storage space, Newer Windows, Garage w/ Tesla charging station, new garage door & something very special - a fun tree house in the backyard. This is a Must-See Home & one not to forget.
Full Property Details
Full Property Details for 11820 Edgewater Ct
General
- Sold For: $615,000
- HOA FEE: $62/month
- HOA FEE FREQ.: Annually
- Taxes: $3,473
- Status: Closed
- Type: Single Family
- Source: 2218
- MLS ID: 10159019
- Added to Site: 95 day(s) ago
Interior
- Number of Rooms: 10
- Interior Features: Bathtub Only, Central Vacuum, Double Vanity, Eat-in Kitchen, Entrance Foyer, Kitchen Island, Pantry, Separate Shower, Smooth Ceilings, Walk-In Closet(s)
- Fireplace: Yes
- Number of Fireplaces: 1
- Appliances: Dishwasher, Dryer, Microwave, Refrigerator, Self Cleaning Oven, Washer
- Flooring: Carpet, CRI Green Label Plus Certified Carpet, Laminate, Tile, Wood
Rooms
Bathrooms
- Total Bathrooms: 3
- Full Bathrooms: 2
- Half Bathrooms: 1
Bedrooms
- Total Bedrooms: 4
Other Rooms
- Laundry: Laundry Closet
Additional Information
- Shared Amenities: Clubhouse, Playground, Pond Year Round, Pool, Tennis Court(s)
- Pool: Yes
- Pool Description: Swimming Pool Com/Fee
Exterior
- Exterior Features: Private Yard, Rain Gutters
- Porch/Patio/Deck: Covered, Deck, Porch
Parking
- Garage: Yes
- Attached garage: Yes
- Garage Spaces: 1
- Parking Features: Garage, Garage Faces Front
Location
- County: Wake
- Subdivision: Coachmans Trail
- Driving Directions: From I-540 go North on Six Forks Road. Right on Honeycutt and Right on Coachman's Way. Right on Edgewater. House on Right at end of cul-de-sac.
School Information
- Elementary School: Wake - Brassfield Road Elementary
- Middle School: Wake - West Millbrook Middle
- High School: Wake - Millbrook High
Community
- Association: Yes
- Assoc. Fees Include: Maintenance Grounds
Heating & Cooling
- Air Conditioning: Yes
- Cooling Type: Central Air
- Heating Type: Forced Air
Utilities
- Sewer: Septic Tank
- Water: Public
- Utility Description: Cable Available, Natural Gas Available
Structural Information
- Architectural Style: Colonial, Traditional
- Structure Type: House
- Exterior Const.: Wood Siding
- Roof: Shingle, None
- Windows: Bay Window(s)
- Stories/Levels: 2
- Building Size: 2379
- Square Feet: 2,379
- Finished Above Grnd: 2,379 Sq. Ft.
- Year Built: 1976
Lot Features
- Property View: Trees/Woods
- Lot Size (Acres): 0.95
- Lot Size (Sq. Ft.): 41,382
- Street/Road Desc.: Asphalt
- Fence: Yes
- Lot Features: Back Yard, Front Yard, Pond on Lot, Wooded
- Zoning: R-80W
- Fencing (Description): Invisible
Financial Considerations
- Association Fee: $739
- Assoc Fee Freq.: Annually
- Tax Amount: $3,473.41
Disclosures and Reports
- Special Conditions: Standard
- Property ID: 170902797064000 0096713
- Lot Number: 62
Listed by ERA Live Moore, Dwayne Leatherwood (919) 500-8901
Sold by Coldwell Banker HPW, Brooks Warren

Get Pre-Approved Today
Schools
Schools serving 11820 Edgewater Ct
School District:Wake County Schools
| Name | Grades | Distance |
|---|---|---|
Brassfield Elementary 2001 Brassfield Road, Raleigh, NC 27614 | PK-5 | 0.9 mi |
West Millbrook Middle 8115 Strickland Road, Raleigh, NC 27615 | 6-8 | 3.7 mi |
Millbrook High 2201 Spring Forest Road, Raleigh, NC 27615 | 9-12 | 5.7 mi |
Disclaimer:
School attendance boundaries provided by ATTOM Data Solutions and are for reference only. Contact the school directly to verify enrollment eligibility.
Price & Sales History for 11820 Edgewater Ct
Date
Details
Price
Change
Source
6/30/2026
Sold
$615,000
-0.65%
MLS
5/31/2026
Price Reduced
$619,000
-3.13%
MLS
5/14/2026
Price Reduced
$639,000
-2.44%
MLS
4/10/2026
Listed
$655,000
—
MLS
Disclaimer: Historical sales information is derived from public records provided by the county offices. Information is not guaranteed and should be independently verified.
11820 Edgewater Court, Raleigh, NC 27614 (MLS# 10159019) is a Single Family property that was sold at $615,000 on June 30, 2026. Want to learn more about 11820 Edgewater Court? Do you have questions about finding other Single Family real estate for sale in Raleigh? You can browse all Raleigh real estate or contact a Coldwell Banker agent to request more information.