This is a carousel with tiles that activate property listing cards. Use the previous and next buttons to navigate.
1/1
$685,000
This is a carousel with tiles that activate property listing cards. Use the previous and next buttons to navigate.
1/1
Property Description
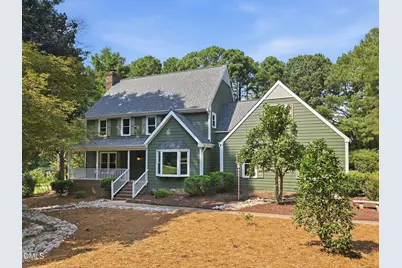
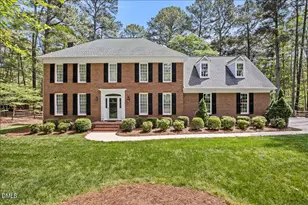
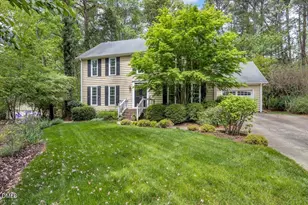
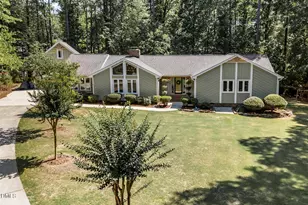
Tucked at the end of a quiet cul-de-sac on a private, nearly one-acre lot, this beautifully refreshed North Raleigh home is all about space, privacy, and an easy indoor-outdoor lifestyle. Just minutes from Falls Lake and I-540, it offers a peaceful setting without sacrificing convenience. Inside, major updates include a brand new roof, all new windows, fresh interior paint and new carpet. Bamboo flooring runs throughout the main level, where a spacious family room with a wood-burning fireplace creates a warm and inviting place to gather. The updated kitchen features quartz countertops, tile backsplash, under cabinet lighting, stainless steel appliances, a breakfast bar, and two pantries. The stainless steel refrigerator will convey. A sliding glass door from the breakfast area opens directly to the outdoor living spaces, making the connection between indoors and out feel effortless. The oversized screened porch is truly an extension of the home, complete with skylights and a mounted TV that will convey, making it perfect for morning coffee, game days, dinner outside, or relaxing at the end of the day. Step onto the adjoining grilling deck and you will find one of the home's most unique features, a large Master Spas swim spa offering incredible versatility for swimming, exercise, relaxation, entertaining, or simply cooling off on a warm afternoon. Continue into the expansive backyard and discover a dedicated firepit area tucked toward the rear of the property, complete with cafe lights that create the perfect setting for evenings around the fire. With nearly an acre to enjoy, the yard also features an invisible fence for your furry friends and a storage shed with electricity. Upstairs are four bedrooms, including a fourth bedroom above the garage that works equally well as a bonus room, media room, home office, or guest retreat. Updated bathrooms, second-floor laundry with washer and dryer conveying, and a side-entry garage with additional storage complete a home designed for everyday living, entertaining, and weekends spent enjoying your own private retreat.
Full Property Details
Full Property Details for 15708 Wickershire Ct
General
- Sold For: $685,000
- HOA FEE: $6/month
- HOA FEE FREQ.: Annually
- Taxes: $3,824
- Status: Closed
- Type: Single Family
- Source: 2218
- MLS ID: 10186206
- Added to Site: 49 day(s) ago
Interior
- Number of Rooms: 1
- Interior Features: Breakfast Bar, Ceiling Fan(s), Crown Molding, Quartz Counters, Recessed Lighting, Room Over Garage, Smooth Ceilings, Stone Counters, Walk-In Closet(s), Walk-In Shower
- Fireplace: Yes
- Number of Fireplaces: 1
- Fireplace(s): Fire Pit, Living Room, Raised Hearth, Wood Burning
- Appliances: Built-In Electric Range, Built-In Range, Dishwasher, Dryer, Electric Cooktop, Electric Range, Electric Water Heater, Free-Standing Refrigerator, Microwave, Range, Range Hood, Refrigerator, Stainless Steel Appliance(s), Washer, Washer/Dryer, Washer/Dryer Stacked
- Flooring: Bamboo, Carpet, Hardwood, Tile, Wood
Rooms
Bathrooms
- Total Bathrooms: 3
- Full Bathrooms: 2
- Half Bathrooms: 1
Bedrooms
- Total Bedrooms: 4
Other Rooms
- Laundry: Inside, Laundry Room
Additional Information
- Shared Amenities: Other
- Pool: Yes
- Private Pool: Yes
- Pool Description: Outdoor Pool, Pool/Spa Combo, Private
- Spa: Yes
- Spa Description: Above Ground, Private
Exterior
- Exterior Features: Fire Pit, Lighting, Rain Gutters, Smart Light(s), Smart Lock(s), Storage
- Porch/Patio/Deck: Covered, Deck, Enclosed, Front Porch, Patio, Porch, Scre
Parking
- Garage: Yes
- Attached garage: Yes
- Garage Spaces: 2
- Parking Features: Driveway, Garage, Garage Faces Side
Location
- County: Wake
- Subdivision: Birchfalls
- Driving Directions: From I-540, take Six Forks Road north. Continue onto Possum Track Road. Turn left onto Birchfalls Drive, then right onto Wickershire Court. Home is located in the cul-de-sac.
School Information
- Elementary School: Wake - Brassfield Road Elementary
- Middle School: Wake - West Millbrook Middle
- High School: Wake - Millbrook High
Community
- Association: Yes
- Assoc. Fees Include: None
Heating & Cooling
- Air Conditioning: Yes
- Cooling Type: Ceiling Fan(s), Central Air, Ductless, Electric, Heat Pump
- Heating Type: Central, Heat Pump
Utilities
- Sewer: Septic Tank
- Water: Public
Structural Information
- Architectural Style: Craftsman, Traditional
- Structure Type: House, Site Built
- Exterior Const.: Fiber Cement, HardiPlank Type, Masonite
- Roof: Shingle
- Common Walls: No Common Walls
- Drive-In Doors: French Doors
- Stories/Levels: 2
- Building Size: 2512
- Square Feet: 2,512
- Sq. Ft. Source: Appraiser
- Finished Above Grnd: 2,512 Sq. Ft.
- Year Built: 1985
Additional Structures
- Other Structures: Outbuilding, Shed(s), Storage
Lot Features
- Property View: Trees/Woods
- Lot Size (Acres): 0.97
- Lot Size (Sq. Ft.): 42,253.2
- Fence: Yes
- Lot Features: Cul-De-Sac, Front Yard, Private, Secluded
- Zoning: R-80W
- Fencing (Description): Electric
Financial Considerations
- Association Fee: $75
- Assoc Fee Freq.: Annually
- Tax Amount: $3,824.93
Disclosures and Reports
- Special Conditions: Standard
- Property ID: 181003132695000 0128937
- Lot Number: 18
Listed by Keller Williams Realty, Brian Holt (919) 247-5110
Sold by Compass -- Raleigh, Joshua Fields

Get Pre-Approved Today
Schools
Schools serving 15708 Wickershire Ct
School District:Wake County Schools
| Name | Grades | Distance |
|---|---|---|
Brassfield Elementary 2001 Brassfield Road, Raleigh, NC 27614 | PK-5 | 1.7 mi |
West Millbrook Middle 8115 Strickland Road, Raleigh, NC 27615 | 6-8 | 4.5 mi |
Millbrook High 2201 Spring Forest Road, Raleigh, NC 27615 | 9-12 | 6.4 mi |
Disclaimer:
School attendance boundaries provided by ATTOM Data Solutions and are for reference only. Contact the school directly to verify enrollment eligibility.
Price & Sales History for 15708 Wickershire Ct
Date
Details
Price
Change
Source
8/31/2026
Sold
$685,000
3.01%
MLS
8/12/2026
Listed
$665,000
—
MLS
Disclaimer: Historical sales information is derived from public records provided by the county offices. Information is not guaranteed and should be independently verified.
15708 Wickershire Court, Raleigh, NC 27614 (MLS# 10186206) is a Single Family property that was sold at $685,000 on August 31, 2026. Want to learn more about 15708 Wickershire Court? Do you have questions about finding other Single Family real estate for sale in Raleigh? You can browse all Raleigh real estate or contact a Coldwell Banker agent to request more information.