This is a carousel with tiles that activate property listing cards. Use the previous and next buttons to navigate.
1/1
$1,200,000
This is a carousel with tiles that activate property listing cards. Use the previous and next buttons to navigate.
1/1
Property Description
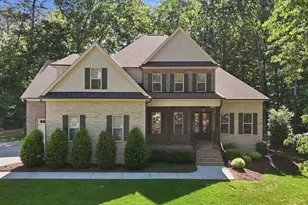
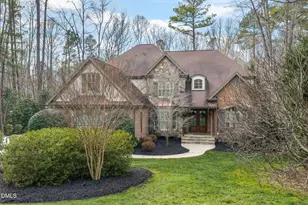
Private oasis on just over two acres featuring a stunning custom-built home filled with exceptional upgrades and timeless craftsmanship. Step through the inviting foyer onto beautiful 100-year-old heart pine floors that flow throughout most of the main level, including the luxurious primary suite, where sweeping views of the private, park-like backyard create a true retreat. Designed for both everyday living and entertaining, the main level showcases a spectacular great room with triple sliding doors opening to an expansive screened porch with Trex decking, seamlessly blending indoor and outdoor living. The adjoining chef's kitchen is thoughtfully appointed with a large butcher block island, farmhouse sink, premium KitchenAid gas range, custom cabinetry with pull-out shelving, and a stylish butler's area with glass-front cabinets. The bright breakfast area overlooks the extended Trex deck and beautifully landscaped gardens, offering serene views of the peaceful grounds. A spacious dining room just off the foyer provides an elegant setting for gatherings. Two generously sized guest bedrooms and a full bath are privately situated on the opposite side of the home. Upstairs, you'll find a fourth bedroom, third full bath, an oversized bonus room with attached flex space, plus a substantial unfinished area ready to be customized for additional living space if desired. Ample storage is also available throughout the upper level. The walk-out daylight basement offers approximately 2,254 square feet of unfinished space already plumbed and framed, with windows and exterior doors in place--an incredible opportunity to create the space of your dreams. Ideal for an in-law suite, guest quarters, recreation area, or multi-generational living, with its own private entrance. Considering an ADU (Accessory Dwelling Unit)? This property qualifies, adding even more versatility and future potential.
Full Property Details
Full Property Details for 12104 Ethans Overlook Dr
General
- Sold For: $1,200,000
- Taxes: $5,451
- Status: Closed
- Type: Single Family
- Source: 2218
- MLS ID: 10168714
- Added to Site: 51 day(s) ago
Interior
- Number of Rooms: 11
- Interior Features: Bar, Bookcases, Built-in Features, Ceiling Fan(s), Eat-in Kitchen, Entrance Foyer, High Ceilings, High Speed Internet, Kitchen Island, Pantry, Quartz Counters, Room Over Garage, Separate Shower, Smart Thermostat, Smooth Ceilings, Soaking Tub, Storage, Walk-In Closet(s), Walk-In Shower, Water Closet
- Fireplace: Yes
- Number of Fireplaces: 1
- Fireplace(s): Family Room
- Appliances: Dishwasher, Electric Oven, Exhaust Fan, Free-Standing Gas Range, Free-Standing Refrigerator, Microwave, Plumbed For Ice Maker, Range Hood, Tankless Water Heater, Water Softener
- Flooring: Carpet, Concrete, Hardwood, Reclaimed Wood, Tile
Rooms
Bathrooms
- Total Bathrooms: 4
- Full Bathrooms: 3
- Half Bathrooms: 1
Bedrooms
- Total Bedrooms: 4
Other Rooms
- Laundry: Electric Dryer Hookup, Laundry Room, Main Level, Washer Hookup
Additional Information
- Shared Amenities: None
Exterior
- Exterior Features: Courtyard, Garden, Rain Gutters, Smart Camera(s)/Recording
- Porch/Patio/Deck: Deck, Front Porch, Rear Porch
Parking
- Garage: Yes
- Attached garage: Yes
- Garage Spaces: 2
- Parking Features: Circular Driveway, Garage, Garage Faces Side, Gravel
Location
- County: Wake
- Subdivision: Not in a Subdivision
- Driving Directions: Hwy 98 to Peed Road. Left on Ethans Overlook Drive (gravel road), only 3 homes on this road, last home on left is 12104.
- Direction Faces: West
School Information
- Elementary School: Wake - Pleasant Union Elementary
- Middle School: Wake - West Millbrook Middle
- High School: Wake - Millbrook High
Heating & Cooling
- Air Conditioning: Yes
- Cooling Type: Ceiling Fan(s), Central Air, Dual, Electric, Zoned
- Heating Type: Forced Air, Natural Gas
Utilities
- Sewer: Septic Tank
- Water: Private, Well
- Utility Description: Cable Available, Electricity Connected, Natural Gas Available, Natural Gas Connected, Septic Connected, Water Connected
Structural Information
- Architectural Style: Craftsman, Farmhouse
- Structure Type: House, Site Built
- Exterior Const.: Board & Batten Siding, Brick, Fiber Cement, HardiPlank Type
- Basement: Yes
- Basement Desc.: Concrete, Full, Unfinished, Walk-Out Access
- Roof: Shingle, Asphalt, Metal
- Common Walls: No Common Walls
- Stories/Levels: 2
- Building Size: 3480
- Square Feet: 3,480
- Sq. Ft. Source: Appraiser
- Finished Above Grnd: 3,480 Sq. Ft.
- Year Built: 2020
Lot Features
- Property View: Creek/Stream, Forest, Rural, Trees/Woods
- Lot Size (Acres): 2.13
- Lot Size (Sq. Ft.): 92,782.8
- Frontage: Private Road
- Street/Road Desc.: Gravel
- Fence: Yes
- Lot Features: Back Yard, Cul-De-Sac, Flood Plains, Front Yard, Garden, Irregular Lot, Landscaped, Many Trees, Native Plants, Partially Cleared, Private, Rolling Slope, Wetlands, Wooded
- Zoning: R-80W
- Fencing (Description): None
Financial Considerations
- Tax Amount: $5,451.94
Disclosures and Reports
- Special Conditions: Standard
- Property ID: 089104601732000 0318075
- Lot Number: 2
Listed by Julie Wright Realty Group LLC, Mary Ammons (919) 270-2101
Sold by Keller Williams Realty, Erica Jevons Sizemore

Get Pre-Approved Today
Schools
Schools serving 12104 Ethans Overlook Dr
School District:Wake County Schools
| Name | Grades | Distance |
|---|---|---|
Pleasant Union Elementary 1900 Pleasant Union Church Road, Raleigh, NC 27614 | PK-5 | 1.9 mi |
West Millbrook Middle 8115 Strickland Road, Raleigh, NC 27615 | 6-8 | 6.4 mi |
Millbrook High 2201 Spring Forest Road, Raleigh, NC 27615 | 9-12 | 8.7 mi |
Disclaimer:
School attendance boundaries provided by ATTOM Data Solutions and are for reference only. Contact the school directly to verify enrollment eligibility.
Price & Sales History for 12104 Ethans Overlook Dr
Date
Details
Price
Change
Source
7/07/2026
Sold
$1,200,000
14.29%
MLS
5/21/2026
Listed
$1,050,000
—
MLS
Disclaimer: Historical sales information is derived from public records provided by the county offices. Information is not guaranteed and should be independently verified.
12104 Ethans Overlook Drive, Raleigh, NC 27614 (MLS# 10168714) is a Single Family property that was sold at $1,200,000 on July 07, 2026. Want to learn more about 12104 Ethans Overlook Drive? Do you have questions about finding other Single Family real estate for sale in Raleigh? You can browse all Raleigh real estate or contact a Coldwell Banker agent to request more information.