This is a carousel with tiles that activate property listing cards. Use the previous and next buttons to navigate.
1/1
$650,000
This is a carousel with tiles that activate property listing cards. Use the previous and next buttons to navigate.
1/1
Property Description
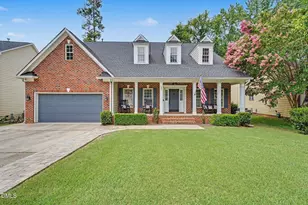
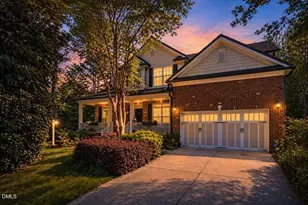
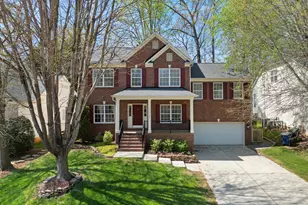
Welcome to Jasmine Cove Way! This beautiful, Cape Cod style home is just the right combination of style and function in desirable Wakefield Plantation. A rocking chair front porch invites you in to a main floor featuring updated floors and a smart layout. Enjoy a first floor primary suite with a spacious bathroom, double vanities, shower, garden tub and walk-in closet. Plenty of space to have your friends over for the big game or curl up with a good book in this living area with a two-sided fireplace and custom built-ins. Need to work from home? No problem. There's a gorgeous office with french doors, vaulted ceiling and feature wall on the first floor when you need it. Cooking and entertaining in this kitchen will be a breeze with updated quartz countertops, backsplash, large island and breakfast area for casual dining. Or host dinner parties and games in the formal dining room with soaring ceilings and trim. Make your morning coffee in the butler's pantry and enjoy it outside on the screened porch. Four additional bedrooms upstairs, one with its own attached bathroom that would be an ideal guest room. Enjoy even more space and flexible use in this large bonus room with french doors, built-in bar and drink fridge! And if you need storage space, that's covered too - there's a large, walk-in storage room over the garage. When the outdoors are calling, your new screened porch off the kitchen overlooks a spacious, fenced backyard, a large patio with updated hardscaping and your own basketball court with a new backboard and hoop! Don't miss the private Country Club at Wakefield Plantation for golf, swimming, tennis, and fitness center (optional membership). Conveniently situated just minutes from I-540, Falls Lake, dining, shopping, healthcare and more.
Full Property Details
Full Property Details for 12113 Jasmine Cove Way
General
- Sold For: $650,000
- HOA FEE: $27/month
- HOA FEE FREQ.: Annually
- Taxes: $5,834
- Status: Closed
- Type: Single Family
- Source: 2218
- MLS ID: 10178979
- Added to Site: 50 day(s) ago
Interior
- Number of Rooms: 13
- Interior Features: Built-in Features, Pantry, Ceiling Fan(s), Chandelier, Dry Bar, Eat-in Kitchen, Entrance Foyer, High Ceilings, Kitchen Island, Master Downstairs, Quartz Counters, Separate Shower, Smooth Ceilings, Storage, Vaulted Ceiling(s), Walk-In Closet(s), Walk-In Shower, Water Closet
- Fireplace: Yes
- Number of Fireplaces: 1
- Fireplace(s): Kitchen, Living Room, See Through, Wood Burning
- Appliances: Dishwasher, Electric Cooktop, Gas Water Heater, Microwave, Oven
- Flooring: Carpet, Vinyl, Tile
Rooms
Bathrooms
- Total Bathrooms: 4
- Full Bathrooms: 3
- Half Bathrooms: 1
Bedrooms
- Total Bedrooms: 5
Other Rooms
- Laundry: Laundry Room, Main Level
Additional Information
- Shared Amenities: Clubhouse, Fitness Center, Golf Course, Maintenance Grounds, Pool, Tennis Court(s)
- Pool: Yes
Exterior
- Exterior Features: Basketball Court, Fenced Yard, Rain Gutters
- Porch/Patio/Deck: Front Porch, Patio, Rear Porch, Screened
Parking
- Garage: Yes
- Attached garage: Yes
- Garage Spaces: 2
- Parking Features: Attached, Concrete, Driveway, Garage
Location
- County: Wake
- Subdivision: Wakefield
- Driving Directions: From US1, turn onto Falls of Neuse Road. Right on Forest Pines Drive. Left on Pawleys Mill Circle. Right on Destrehan. Left on Jasmine Cove Way.
- City Limits: Yes
School Information
- Elementary School: Wake - Forest Pines Drive Elementary
- Middle School: Wake - Wakefield Middle
- High School: Wake - Wakefield High
Community
- Association: Yes
- Assoc. Fees Include: Maintenance Grounds, Storm Water Maintenance
Heating & Cooling
- Air Conditioning: Yes
- Cooling Type: Ceiling Fan(s), Central Air
- Heating Type: Natural Gas
Utilities
- Sewer: Public Sewer
- Water: Public
Structural Information
- Architectural Style: Cape Cod, Traditional
- Structure Type: House, Site Built
- Exterior Const.: Brick, Fiber Cement
- Roof: Shingle
- Stories/Levels: 1
- Building Size: 3524
- Square Feet: 3,524
- Finished Above Grnd: 3,524 Sq. Ft.
- Year Built: 2002
Lot Features
- Lot Size (Acres): 0.24
- Lot Size (Sq. Ft.): 10,454.4
- Street/Road Desc.: Asphalt
- Fence: Yes
- Lot Features: Back Yard, Front Yard, Landscaped
- Zoning: R-6
- Fencing (Description): Back Yard
Financial Considerations
- Association Fee: $322
- Assoc Fee Freq.: Annually
- Tax Amount: $5,834
Disclosures and Reports
- Special Conditions: Standard
- Property ID: 183003246625000 0276927
- Lot Number: 8349
Listed by Better Homes & Gardens Real Es, Lynette Mittendorf (919) 272-6288
Sold by Coldwell Banker Advantage, Fatina Whitaker

Get Pre-Approved Today
Schools
Schools serving 12113 Jasmine Cove Way
School District:Wake County Schools
| Name | Grades | Distance |
|---|---|---|
Forest Pines Elementary 11455 Forest Pines Drive, Raleigh, NC 27614 | PK-5 | 0.5 mi |
Wakefield Middle 2300 Wakefield Pines Drive, Raleigh, NC 27614 | 6-8 | 1.4 mi |
Wakefield High 2200 Wakefield Pines Drive, Raleigh, NC 27614 | 9-12 | 1.3 mi |
Disclaimer:
School attendance boundaries provided by ATTOM Data Solutions and are for reference only. Contact the school directly to verify enrollment eligibility.
Price & Sales History for 12113 Jasmine Cove Way
Date
Details
Price
Change
Source
8/27/2026
Sold
$650,000
-6.47%
MLS
7/30/2026
Price Reduced
$695,000
-2.8%
MLS
7/22/2026
Price Reduced
$715,000
-2.72%
MLS
7/09/2026
Listed
$735,000
—
MLS
Disclaimer: Historical sales information is derived from public records provided by the county offices. Information is not guaranteed and should be independently verified.
12113 Jasmine Cove Way, Raleigh, NC 27614 (MLS# 10178979) is a Single Family property that was sold at $650,000 on August 27, 2026. Want to learn more about 12113 Jasmine Cove Way? Do you have questions about finding other Single Family real estate for sale in Raleigh? You can browse all Raleigh real estate or contact a Coldwell Banker agent to request more information.