This is a carousel with tiles that activate property listing cards. Use the previous and next buttons to navigate.
1/1
$595,000
This is a carousel with tiles that activate property listing cards. Use the previous and next buttons to navigate.
1/1
Property Description
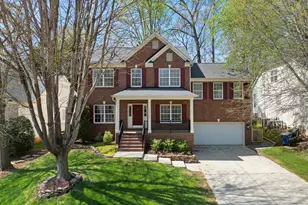
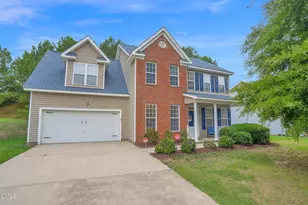
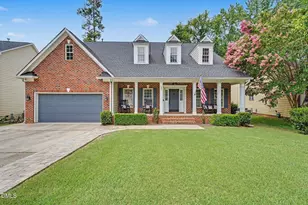
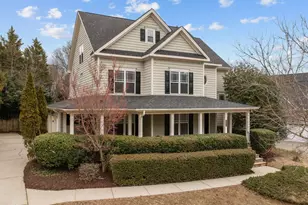
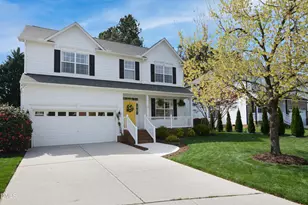
NEW PRICE! Beautiful Brick Front Wakefield Listing! This home is nestled in a desirable Raleigh community offering the perfect blend of comfort, style, and convenience, featuring a thoughtfully designed layout ideal for both everyday living and entertaining. Step inside to discover bright, refreshed living spaces featuring new interior paint and brand-new carpeting, creating a clean, modern feel throughout enhancing the warm and welcoming atmosphere. The spacious kitchen is a standout, offering ample cabinetry, generous counter space, and a seamless flow into the dining and living areas. The home features 4 well-appointed bedrooms, including a relaxing Bonus room with tall ceilings and tons of natural light. Additional rooms provide flexibility such as a dedicated home office, formal dining room, breakfast room and screened porch! Outside, enjoy a private backyard perfect for gatherings, gardening, or simply unwinding after a long day. Located just minutes from shopping, dining, parks, and major commuter routes, this home delivers both tranquility and accessibility.Move-in ready with fresh updates already completed - don't miss the opportunity to own a beautifully updated home in one of Raleigh's most sought-after areas. Tee off at Wakefield's premier golf course just around the corner. With the YMCA nearby and easy access to both Raleigh and Wake Forest, this location truly has it all! Contact us for more information on joining the Country Club at Wakefield Plantation!!
Full Property Details
Full Property Details for 12500 Pawleys Mill Cir
General
- Sold For: $595,000
- HOA FEE: $27/month
- HOA FEE FREQ.: Annually
- Taxes: $4,636
- Status: Closed
- Type: Single Family
- Source: 2218
- MLS ID: 10157512
- Added to Site: 173 day(s) ago
Interior
- Number of Rooms: 11
- Interior Features: Built-in Features, Crown Molding, Double Vanity, Eat-in Kitchen, Entrance Foyer, Granite Counters, Pantry, Recessed Lighting, Separate Shower, Soaking Tub, Walk-In Closet(s), Walk-In Shower
- Fireplace: Yes
- Number of Fireplaces: 1
- Fireplace(s): Family Room
- Appliances: Cooktop, Dishwasher, Double Oven, Dryer, Gas Cooktop, Microwave, Stainless Steel Appliance(s), Oven, Washer, Washer/Dryer
- Flooring: Carpet, Ceramic Tile, Hardwood
Rooms
Bathrooms
- Total Bathrooms: 3
- Full Bathrooms: 2
- Half Bathrooms: 1
Bedrooms
- Total Bedrooms: 4
Other Rooms
- Laundry: Laundry Room
Additional Information
- Pool: Yes
Exterior
- Exterior Features: Fenced Yard
- Porch/Patio/Deck: Covered, Front Porch, Porch, Rear Porch, Screened, See
Parking
- Garage: Yes
- Attached garage: Yes
- Garage Spaces: 2
Location
- County: Wake
- Subdivision: Wakefield
- Driving Directions: From 540 take Capital Blvd North. Turn left onto Falls of Neuse Road. Turn right onto Forest Pines Dr. Turn left onto Pawleys Mill Circle
- Direction Faces: Northeast
- City Limits: Yes
School Information
- Elementary School: Wake - Forest Pines Drive Elementary
- Middle School: Wake - Wakefield Middle
- High School: Wake - Wakefield High
Community
- Association: Yes
- Assoc. Fees Include: None
Heating & Cooling
- Air Conditioning: Yes
- Cooling Type: Central Air
- Heating Type: Forced Air, Zoned
Utilities
- Sewer: Public Sewer
- Water: Public
Structural Information
- Architectural Style: Transitional
- Structure Type: House, Site Built
- Exterior Const.: Brick Veneer, Fiber Cement
- Roof: Shingle
- Stories/Levels: 2
- Building Size: 2568
- Square Feet: 2,568
- Sq. Ft. Source: Appraiser
- Finished Above Grnd: 2,568 Sq. Ft.
- Year Built: 2005
Lot Features
- Lot Size (Acres): 0.2
- Lot Size (Sq. Ft.): 8,712
- Lot Dimensions: 68' x 127' x 68' x 126'
- Fence: Yes
- Lot Features: Back Yard, Landscaped, Near Golf Course
- Zoning: R-6
- Fencing (Description): Privacy
Financial Considerations
- Association Fee: $322
- Assoc Fee Freq.: Annually
- Tax Amount: $4,636.95
Disclosures and Reports
- Special Conditions: Standard
- Property ID: 183003343332000 0303388
- Lot Number: 8468
Listed by Coldwell Banker HPW, Amanda Kondrasov (336) 553-8077
Sold by eXp Realty, LLC - C, Colleen Blondell

Get Pre-Approved Today
Schools
Schools serving 12500 Pawleys Mill Cir
School District:Wake County Schools
| Name | Grades | Distance |
|---|---|---|
Forest Pines Elementary 11455 Forest Pines Drive, Raleigh, NC 27614 | PK-5 | 0.4 mi |
Wakefield Middle 2300 Wakefield Pines Drive, Raleigh, NC 27614 | 6-8 | 1.4 mi |
Wakefield High 2200 Wakefield Pines Drive, Raleigh, NC 27614 | 9-12 | 1.3 mi |
Disclaimer:
School attendance boundaries provided by ATTOM Data Solutions and are for reference only. Contact the school directly to verify enrollment eligibility.
Price & Sales History for 12500 Pawleys Mill Cir
Date
Details
Price
Change
Source
6/25/2026
Sold
$595,000
-0.83%
MLS
4/27/2026
Price Reduced
$600,000
-2.44%
MLS
4/03/2026
Listed
$615,000
—
MLS
Disclaimer: Historical sales information is derived from public records provided by the county offices. Information is not guaranteed and should be independently verified.
12500 Pawleys Mill Circle, Raleigh, NC 27614 (MLS# 10157512) is a Single Family property that was sold at $595,000 on June 25, 2026. Want to learn more about 12500 Pawleys Mill Circle? Do you have questions about finding other Single Family real estate for sale in Raleigh? You can browse all Raleigh real estate or contact a Coldwell Banker agent to request more information.