This is a carousel with tiles that activate property listing cards. Use the previous and next buttons to navigate.
1/1
$400,000
This is a carousel with tiles that activate property listing cards. Use the previous and next buttons to navigate.
1/1
Property Description
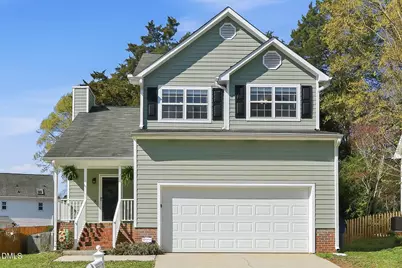
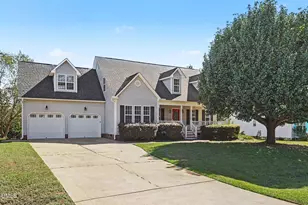
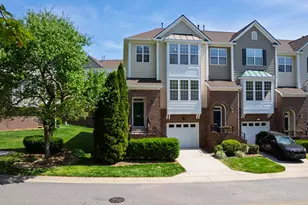
Charming and thoughtfully updated home ideally located near Lake Johnson! This inviting residence offers a functional layout paired with meaningful improvements that provide both comfort and peace of mind. The kitchen is well-appointed with stainless steel appliances, a center island, walk-in pantry, and a bright breakfast nook, while a formal dining room creates the perfect setting for gatherings. The impressive two-story family room features a gas log fireplace and fills with natural light, creating a warm and welcoming atmosphere. A main floor powder room and laundry room add everyday convenience. Upstairs, the owner's suite serves as a private retreat with a walk-in closet and en-suite bath, while two additional bedrooms and a full hall bath provide flexible space for family, guests, or a home office. Recent improvements include a replaced microwave (2021), updated half-bath toilet seal (2021), installation of a crawl space vapor barrier (2021), exterior repairs and full repaint to address wood rot (2022), and a new dishwasher, kitchen sink, and garbage disposal (2024). The garage has also been enhanced with added cabinets and built-ins (2024), offering excellent storage and organization. Outside, enjoy an attached garage, covered front porch, spacious deck, and a fenced backyard, ideal for relaxing or entertaining. The location is exceptional, just minutes to Lake Johnson Park and its scenic greenway trails, NC State University, the State Farmers Market, Cary Crossroads shopping and dining, and with easy access to I-40 for convenient commuting.
Full Property Details
Full Property Details for 1220 Stoneferry Ln
General
- Sold For: $400,000
- HOA FEE: $42/month
- HOA FEE FREQ.: Annually
- Taxes: $3,186
- Status: Closed
- Type: Single Family
- Source: 2218
- MLS ID: 10154286
- Added to Site: 114 day(s) ago
Interior
- Number of Rooms: 6
- Interior Features: Bathtub/Shower Combination, Ceiling Fan(s), Eat-in Kitchen, Entrance Foyer, High Ceilings, Kitchen Island, Walk-In Closet(s)
- Fireplace: Yes
- Number of Fireplaces: 1
- Fireplace(s): Family Room
- Appliances: Dishwasher, Dryer, Gas Range, Microwave, Refrigerator, Stainless Steel Appliance(s), Washer
- Flooring: Vinyl, Tile
Rooms
Bathrooms
- Total Bathrooms: 3
- Full Bathrooms: 2
- Half Bathrooms: 1
Bedrooms
- Total Bedrooms: 3
Other Rooms
- Laundry: Laundry Closet, Main Level
Exterior
- Exterior Features: Rain Gutters
- Porch/Patio/Deck: Front Porch
Parking
- Garage: Yes
- Attached garage: Yes
- Garage Spaces: 2
- Parking Features: Attached, Driveway, Garage, Garage Faces Front
Location
- County: Wake
- Subdivision: Lake Johnson Harbour
- Driving Directions: Tryon Road to Avent Ferry. Left on Glencastle Way. Right onto Stoneferry. Home is on the left.
- City Limits: Yes
School Information
- Elementary School: Wake - Dillard
- Middle School: Wake - Dillard
- High School: Wake - Athens Dr
Community
- Association: Yes
- Assoc. Fees Include: Maintenance Grounds
Heating & Cooling
- Air Conditioning: Yes
- Cooling Type: Central Air
- Heating Type: Heat Pump
Utilities
- Sewer: Public Sewer
- Water: Public
Structural Information
- Architectural Style: Traditional, Transitional
- Structure Type: House, Site Built
- Exterior Const.: Fiber Cement
- Basement: Yes
- Basement Desc.: Crawl Space
- Roof: Shingle
- Stories/Levels: 2
- Building Size: 1425
- Square Feet: 1,425
- Finished Above Grnd: 1,425 Sq. Ft.
- Year Built: 1995
Lot Features
- Lot Size (Acres): 0.12
- Lot Size (Sq. Ft.): 5,227.2
- Fence: Yes
- Lot Features: Back Yard, Front Yard, Landscaped
- Zoning: R-6
- Fencing (Description): Back Yard
Financial Considerations
- Association Fee: $500
- Assoc Fee Freq.: Annually
- Tax Amount: $3,186.19
Disclosures and Reports
- Special Conditions: Standard
- Property ID: 783437483
- Lot Number: 20
Listed by Compass -- Cary, Linda Trevor (919) 730-7746 and Compass -- Cary, MaryBeth Weber (919) 665-8210
Sold by EXP Realty LLC, Tina Caul
Get Pre-Approved Today
Schools
Schools serving 1220 Stoneferry Ln
School District:Wake County Schools
| Name | Grades | Distance |
|---|---|---|
Dillard Drive Elementary 5018 Dillard Drive, Raleigh, NC 27606 | PK-5 | 1 mi |
Dillard Drive Middle 5200 Dillard Drive, Raleigh, NC 27606 | 6-8 | 1 mi |
Athens Drive High 1420 Athens Drive, Raleigh, NC 27606 | 9-12 | 0.3 mi |
Disclaimer:
School attendance boundaries provided by ATTOM Data Solutions and are for reference only. Contact the school directly to verify enrollment eligibility.
Price & Sales History for 1220 Stoneferry Ln
Date
Details
Price
Change
Source
5/27/2026
Sold
$400,000
-2.44%
MLS
3/20/2026
Listed
$410,000
—
MLS
Disclaimer: Historical sales information is derived from public records provided by the county offices. Information is not guaranteed and should be independently verified.
1220 Stoneferry Lane, Raleigh, NC 27606 (MLS# 10154286) is a Single Family property that was sold at $400,000 on May 27, 2026. Want to learn more about 1220 Stoneferry Lane? Do you have questions about finding other Single Family real estate for sale in Raleigh? You can browse all Raleigh real estate or contact a Coldwell Banker agent to request more information.