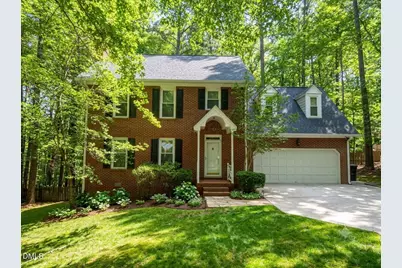
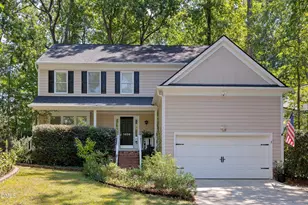
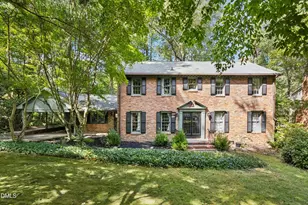
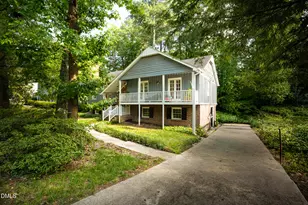
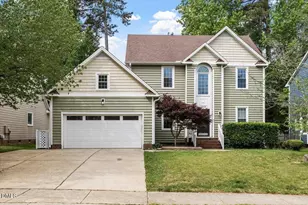
Full Property Details for 12204 Warwickshire Way
General
- Sold For: $550,000
- HOA FEE: $154/month
- Taxes: $3,612
- Status: Closed
- Type: Single Family
- Source: 2218
- MLS ID: 10181702
- Added to Site: 84 day(s) ago
Interior
- Number of Rooms: 13
- Interior Features: Built-in Features, Ceiling Fan(s), Chandelier, Crown Molding, Eat-in Kitchen, Kitchen Island, Walk-In Closet(s)
- Fireplace: Yes
- Fireplace(s): See Remarks
- Appliances: Dishwasher, Electric Water Heater, Microwave
- Flooring: Carpet, Hardwood, Vinyl, Tile
Rooms
- Total Bathrooms: 3
- Full Bathrooms: 2
- Half Bathrooms: 1
- Laundry: Laundry Closet, Upper Level
Additional Information
- Shared Amenities: Playground, Pool, Tennis Court(s), Trail(s)
- Pool: Yes
Exterior
- Exterior Features: Fenced Yard
- Porch/Patio/Deck: Deck, Front Porch
Parking
- Garage: Yes
- Attached garage: Yes
- Garage Spaces: 2
- Parking Features: Concrete, Driveway, Garage Faces Front
Location
- County: Wake
- Subdivision: Hawthorne
- Driving Directions: Take Exit 7 for Leesville Rd from I-540, head north on Leesville Rd, turn right onto Norwood Rd, turn left onto N Hawthorne Way (into the neighborhood), turn right onto Warwickshire Way
School Information
- Elementary School: Wake - Barton Pond Elementary
- Middle School: Wake - West Millbrook Middle
- High School: Wake - Leesville Road High
Community
- Association: Yes
- Assoc. Fees Include: Unknown
Heating & Cooling
- Air Conditioning: Yes
- Cooling Type: Ceiling Fan(s), Central Air
- Heating Type: Forced Air
Utilities
- Sewer: Public Sewer
- Water: Public
Structural Information
- Architectural Style: Traditional
- Structure Type: House, Site Built
- Exterior Const.: Brick, Other
- Roof: Shingle
- Windows: Bay Window(s), Blinds, Skylight(s)
- Stories/Levels: 2
- Building Size: 2418
- Square Feet: 2,418
- Finished Above Grnd: 2,418 Sq. Ft.
- Year Built: 1990
Lot Features
- Property View: Trees/Woods
- Lot Size (Acres): 0.28
- Lot Size (Sq. Ft.): 12,196.8
- Fence: Yes
- Lot Features: Back Yard, Front Yard, Wooded
- Zoning: R-40W
- Fencing (Description): Back Yard
Financial Considerations
- Association Fee: $154
- Assoc Fee Freq.: Monthly
- Tax Amount: $3,612.12
Disclosures and Reports
- Special Conditions: Standard
- Property ID: 789261583
- Lot Number: 97
Listed by EXP Realty LLC, Marti Hampton
Sold by Capital To Coast Realty Company, Courtney Aiken Andrews