This is a carousel with tiles that activate property listing cards. Use the previous and next buttons to navigate.
1/1
$599,000
This is a carousel with tiles that activate property listing cards. Use the previous and next buttons to navigate.
1/1
Property Description
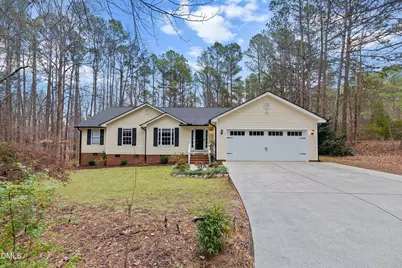
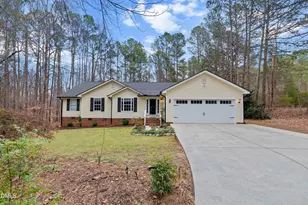
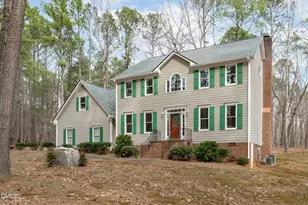
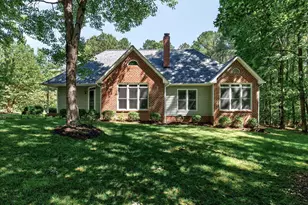
Discover the ease of true one-floor living in this beautifully updated ranch home, perfectly situated in desirable North Raleigh. Recently painted with new carpet in 2026, this move-in-ready gem blends modern style with everyday comfort. Step inside to a bright, open layout featuring durable LVP flooring throughout the main living areas. The open-concept kitchen and family room create an inviting space for both daily living and entertaining. The kitchen boasts granite countertops, a large island with breakfast bar, ample cabinet space, and stainless steel appliances - everything today's buyers are looking for. Relax in the spacious owner's suite, complete with a spa-inspired bathroom featuring a dual vanity, soaking tub, walk-in shower, and his-and-hers walk-in closets. Two additional bedrooms enjoy a convenient Jack-and-Jill bath, ideal for family or guests. Step outside onto the back deck and unwind while overlooking the private, partially wooded backyard - perfect for morning coffee, evening relaxation, or weekend gatherings. Located just minutes from 540, this home offers unbeatable convenience: only 15 minutes to Brier Creek for premier shopping and dining, 15 minutes to Falls Lake for boating, trails, and outdoor adventure, and 15 minutes to RDU. Also just a 30 minute drive to everything Downtown Raleigh has to offer! Homes like this don't come along often - schedule your private showing today and make this North Raleigh retreat your own! Home was under contract until buyer's changed their minds. Summary of inspection report available upon request. Seller paid a locator company to locate the leech field - there is no leech field on the property. The neighborhood is connected to a community sewer so all the pump does is pump the waste up to the street.
Full Property Details
Full Property Details for 7119 Wexford Woods Trail
General
- Sold For: $599,000
- HOA FEE: $21/month
- HOA FEE FREQ.: Annually
- Taxes: $3,427
- Status: Closed
- Type: Single Family
- Source: 2218
- MLS ID: 10162499
- Added to Site: 78 day(s) ago
Interior
- Number of Rooms: 8
- Interior Features: Bathtub/Shower Combination, Breakfast Bar, Ceiling Fan(s), Double Vanity, Entrance Foyer, Granite Counters, Kitchen Island, Open Floorplan, Pantry, Master Downstairs, Separate Shower
- Fireplace: Yes
- Number of Fireplaces: 1
- Fireplace(s): Family Room, Gas, Living Room, Propane
- Appliances: Dishwasher, Dryer, Gas Range, Microwave, Oven, Range, Refrigerator, Stainless Steel Appliance(s), Water Heater
- Flooring: Carpet, Vinyl
Rooms
Bathrooms
- Total Bathrooms: 3
- Full Bathrooms: 3
Bedrooms
- Total Bedrooms: 4
Other Rooms
- Laundry: Inside, Laundry Room, Main Level
Additional Information
- Shared Amenities: Maintenance Grounds
Exterior
- Exterior Features: Fenced Yard, Private Yard
- Porch/Patio/Deck: Deck
Parking
- Garage: Yes
- Attached garage: Yes
- Garage Spaces: 2
- Covered Spaces: 2
- Parking Features: Attached, Concrete, Driveway, Garage, Garage Faces Front
Location
- County: Durham
- Subdivision: Wexford
- Driving Directions: From Brier Creek: Follow Brier Creek Pkwy and Andrews Chapel Rd to Leesville Rd in Durham County, Follow Carpenter Pond Rd toWexford Woods Trail, Turn left onto Wexford Woods Trail, Your new home will be on the right!
School Information
- Elementary School: Durham - Spring Valley Elementary School
- Middle School: Durham - Neal Middle
- High School: Durham - Southern School of Energy and Sustainability
Community
- Association: Yes
- Assoc. Fees Include: Maintenance Grounds
Heating & Cooling
- Air Conditioning: Yes
- Cooling Type: Ceiling Fan(s), Central Air
- Heating Type: Central, Fireplace(s), Forced Air
Utilities
- Sewer: Septic Tank
- Water: Shared Well
- Utility Description: Electricity Connected, Septic Connected, Water Connected, Propane
Structural Information
- Architectural Style: Ranch, Traditional, Transitional
- Structure Type: House, Site Built
- Exterior Const.: Brick Veneer, Fiber Cement, HardiPlank Type, Vinyl Siding
- Roof: Shingle
- Common Walls: No Common Walls
- Stories/Levels: 1
- Building Size: 2930
- Square Feet: 2,930
- Finished Above Grnd: 2,930 Sq. Ft.
- Year Built: 2001
Lot Features
- Property View: Neighborhood
- Lot Size (Acres): 0.92
- Lot Size (Sq. Ft.): 40,075.2
- Street/Road Desc.: Paved
- Fence: Yes
- Lot Features: Hardwood Trees, Landscaped, Wooded
- Zoning: RD
- Fencing (Description): Back Yard, Wood
Financial Considerations
- Association Fee: $250
- Assoc Fee Freq.: Annually
- Tax Amount: $3,427.44
Disclosures and Reports
- Special Conditions: Standard
- Property ID: 195052
- Lot Number: 2
Listed by Town & Country Realty, Inc., Mike Montpetit (919) 614-9100
Sold by Coldwell Banker - HPW, Debora Bigby

Get Pre-Approved Today
Schools
Schools serving 7119 Wexford Woods Trail
School District:Durham Public Schools
| Name | Grades | Distance |
|---|---|---|
Spring Valley Elementary School 2051 Northern Durham Parkway, Durham, NC 27703 | PK-5 | 5.2 mi |
Neal Middle 201 Baptist Road, Durham, NC 27704 | 6-8 | 3.5 mi |
Southern School of Energy and Sustainability 800 Clayton Road, Durham, NC 27703 | 9-12 | 6.5 mi |
Disclaimer:
School attendance boundaries provided by ATTOM Data Solutions and are for reference only. Contact the school directly to verify enrollment eligibility.
Price & Sales History for 7119 Wexford Woods Trail
Date
Details
Price
Change
Source
7/07/2026
Sold
$599,000
—
MLS
4/24/2026
Listed
$599,000
—
MLS
Disclaimer: Historical sales information is derived from public records provided by the county offices. Information is not guaranteed and should be independently verified.
7119 Wexford Woods Trail, Raleigh, NC 27613 (MLS# 10162499) is a Single Family property that was sold at $599,000 on July 07, 2026. Want to learn more about 7119 Wexford Woods Trail? Do you have questions about finding other Single Family real estate for sale in Raleigh? You can browse all Raleigh real estate or contact a Coldwell Banker agent to request more information.