Full Property Details for 4220 Glen Erin Way
General
- Price: $625,000
- Taxes: $5,299
- Status: Active
- Type: Single Family
- Source: 2218
- MLS ID: 10191717
- Updated: Today (9/10/2026)
- Added to Site: Today
Interior
- Number of Rooms: 1
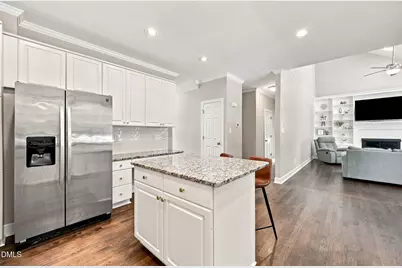
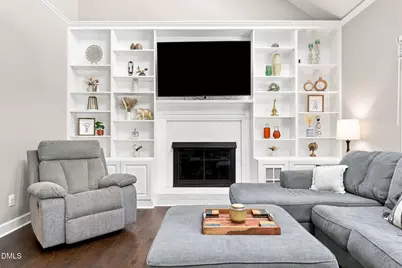
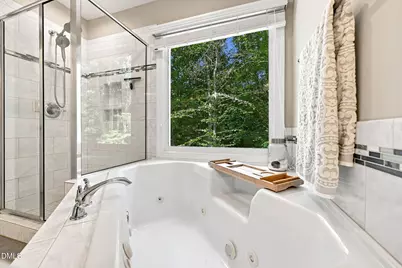
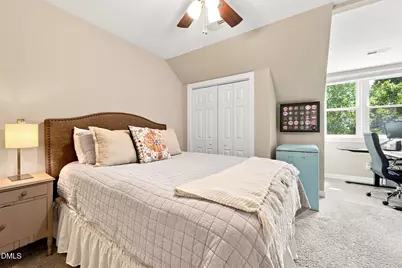
- Interior Features: Bathtub/Shower Combination, Bookcases, Built-in Features, Ceiling Fan(s), Chandelier, Crown Molding, Double Vanity, Entrance Foyer, High Ceilings, Kitchen Island, Pantry, Recessed Lighting, Shower Only, Smooth Ceilings, Soaking Tub, Walk-In Closet(s), Walk-In Shower
- Fireplace: Yes
- Number of Fireplaces: 1
- Fireplace(s): Living Room
- Appliances: Dishwasher, Microwave, Refrigerator, Stainless Steel Appliance(s), Tankless Water Heater, Washer/Dryer
- Flooring: Carpet, Tile, Vinyl
Rooms
- Total Bathrooms: 3
- Full Bathrooms: 2
- Half Bathrooms: 1
- Laundry: Lower Level, Sink
Exterior
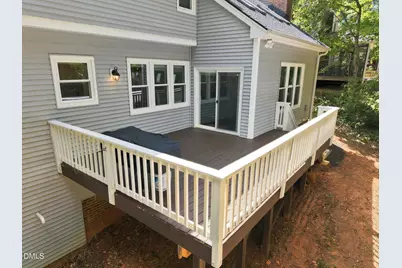
- Exterior Features: Balcony, Rain Gutters
Parking
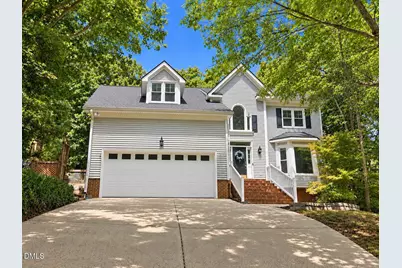
- Garage: Yes
- Attached garage: Yes
- Garage Spaces: 2
Location
- County: Wake
- Subdivision: Kingsland Ridge
- Driving Directions: From Glenwood Avenue, take Lynn Road east, Left onto Leesville Road, Right onto Kinsland Drive, Left onto Kingsland Drive, Rightonto Glen Erin Way, Home will be on the left.
- City Limits: Yes
School Information
- Elementary School: Wake - Leesville Road Elementary
- Middle School: Wake - Leesville Road Middle
- High School: Wake - Leesville Road High
Heating & Cooling
- Air Conditioning: Yes
- Cooling Type: Electric
- Heating Type: Floor Furnace
Utilities
- Sewer: Public Sewer
- Water: Public
Structural Information
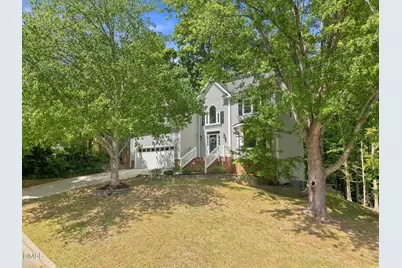
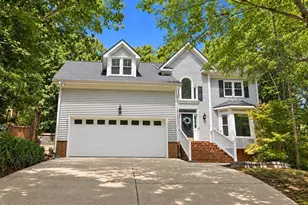
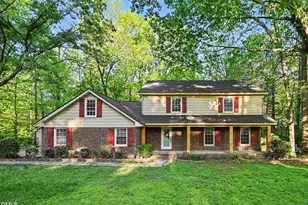
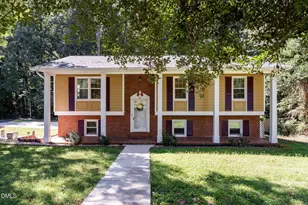
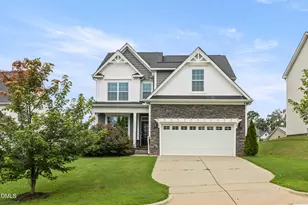
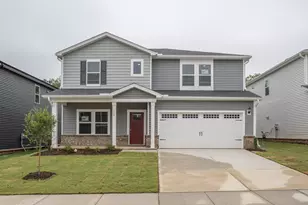
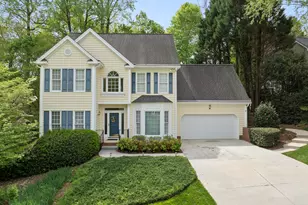
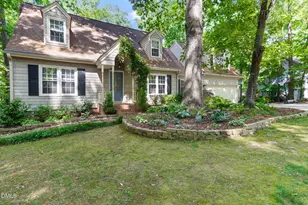
- Architectural Style: Traditional
- Structure Type: Site Built
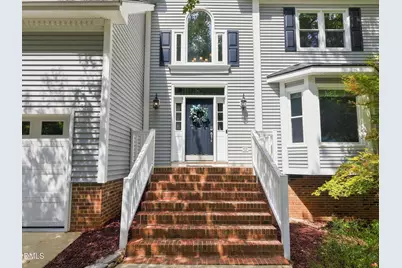
- Exterior Const.: Brick, Vinyl Siding
- Roof: Shingle
- Windows: Blinds, ENERGY STAR Qualified Windows, Skylight(s)
- Stories/Levels: 2
- Building Size: 2369
- Square Feet: 2,369
- Finished Above Grnd: 2,369 Sq. Ft.
- Year Built: 1995
Lot Features
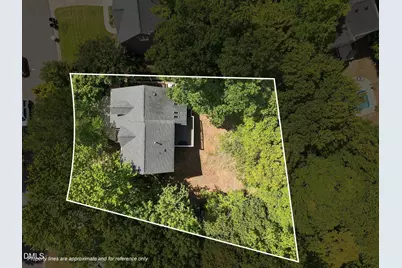
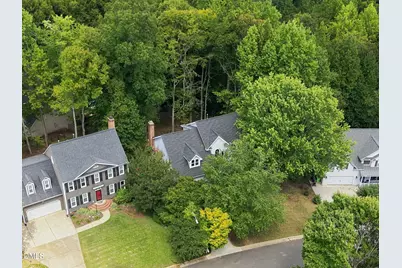
- Lot Size (Acres): 0.43
- Lot Size (Sq. Ft.): 18,730.8
- Zoning: R-4
Financial Considerations
Disclosures and Reports
- Special Conditions: Standard
- Property ID: 078819602111000 0208650
- Lot Number: 32
Listed by Costello Real Estate & Investm, Emily Mitchell (919) 810-6520 and Costello Real Estate & Investm, Emma Douglass (919) 448-5506