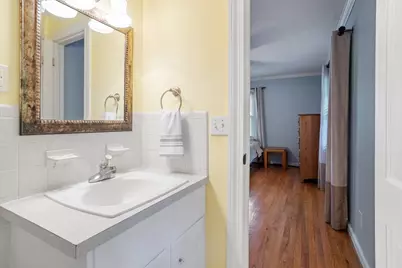
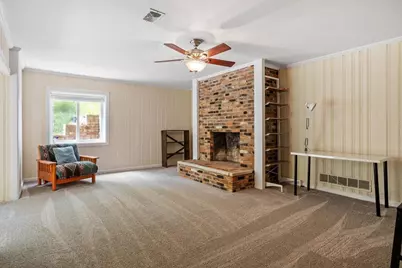
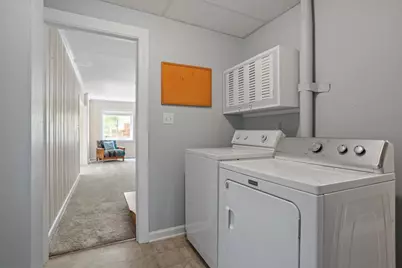
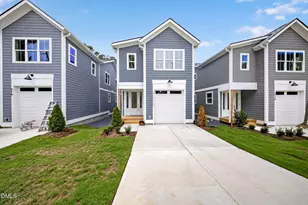
Full Property Details for 4100 Picardy Dr
General
- Price: $610,000
- Taxes: $4,675 (2025)
- Status: Pending
- Type: Single Family
- Source: 2218
- MLS ID: 10186478
- Updated: 10/1/2026
- Added to Site: 55 day(s) ago
Interior
- Number of Rooms: 9
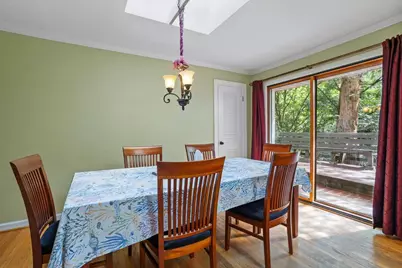
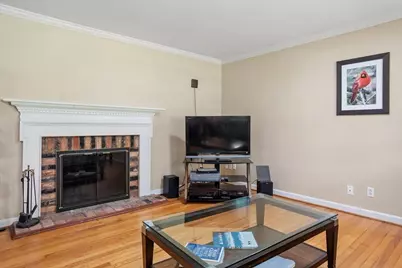
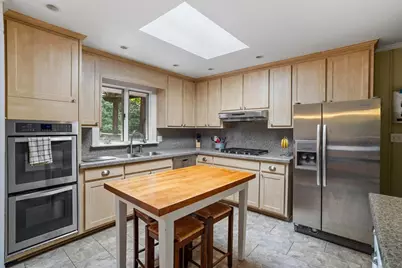
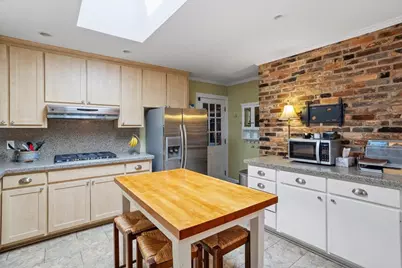
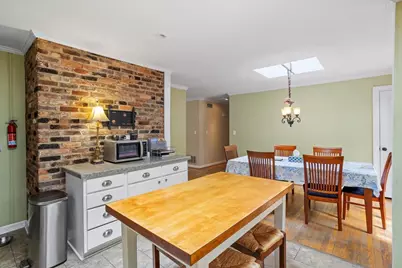
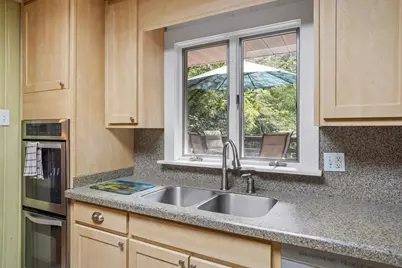
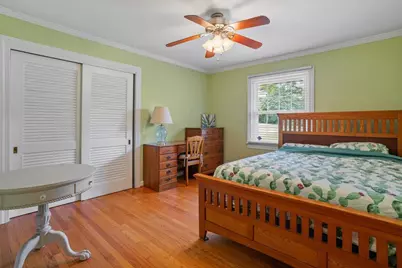
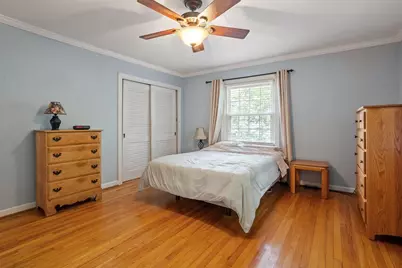
- Interior Features: Ceiling Fan(s), Eat-in Kitchen, Kitchen Island, Smooth Ceilings, Solar Tube(s)
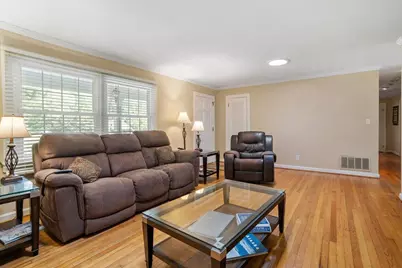
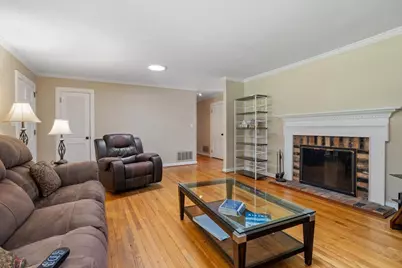
- Fireplace: Yes
- Number of Fireplaces: 2
- Fireplace(s): Basement, Family Room, Living Room
- Appliances: Dishwasher, Disposal, Double Oven, Gas Cooktop, Plumbed For Ice Maker, Range Hood, Refrigerator
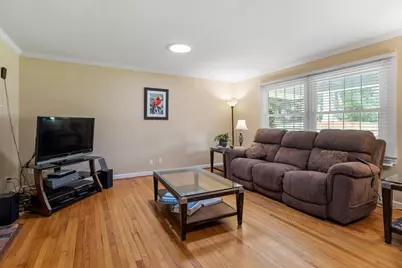
- Flooring: Carpet, Hardwood, Linoleum, Tile
Rooms
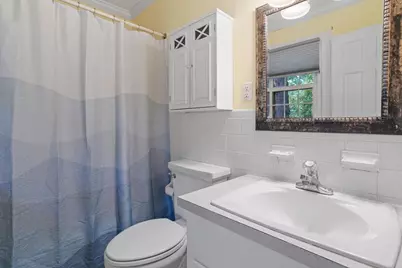
- Total Bathrooms: 3
- Full Bathrooms: 3
Exterior
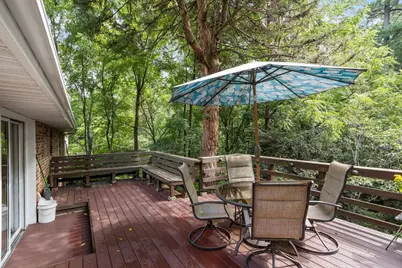
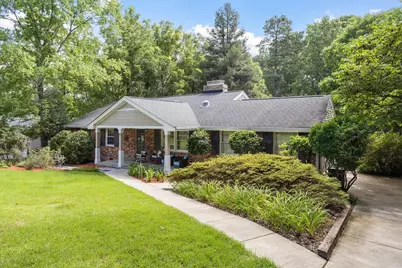
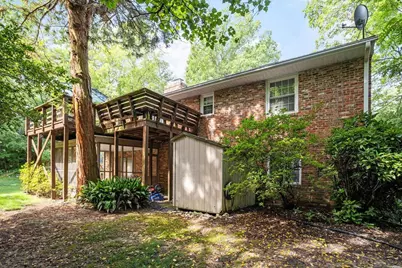
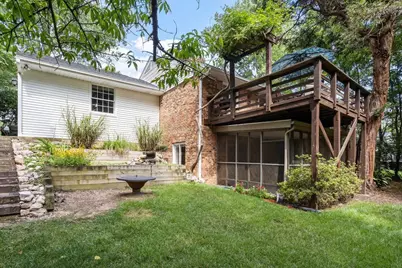
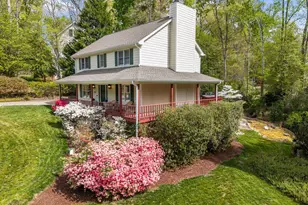
- Porch/Patio/Deck: Covered, Deck, Front Porch, Screened
Parking
- Garage: Yes
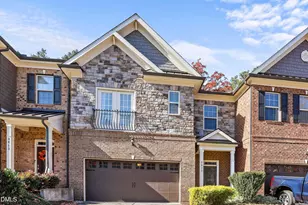
- Attached garage: Yes
- Garage Spaces: 2
- Total Spaces: 3
- Parking Features: Concrete, Driveway, Garage
Location
- County: Wake
- Subdivision: Laurel Hills
- Direction Faces: West
School Information
- Elementary School: Wake - Stough Elementary
- Middle School: Wake - Oberlin Middle
- High School: Wake - Needham Broughton High
Heating & Cooling
- Central air: Yes
- Air Conditioning: Yes
- Cooling Type: Central Air
- Heating Type: Forced Air
Utilities
- Sewer: Public Sewer
- Water: Public
- Utility Description: Electricity Connected, Natural Gas Connected, Sewer Connected, Water Connected
Structural Information
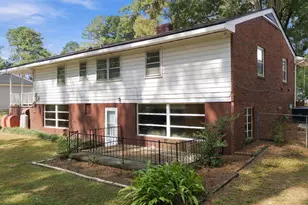
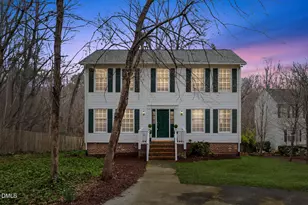
- Architectural Style: Ranch
- Structure Type: House, Site Built
- Exterior Const.: Brick, Vinyl Siding
- Basement: Yes
- Basement Desc.: Partial
- Roof: Rolled/Hot Mop, Rubber, Shingle
- Building Size: 2420
- Square Feet: 2,420
- Living Area: 2,420 Sq. Ft.
- Finished Above Grnd: 1,599 Sq. Ft.
- Finished Below Grnd: 821 Sq. Ft.
- Year Built: 1962
Additional Structures
- Other Structures: Shed(s), See Remarks
Lot Features
- Property View: Trees/Woods
- Lot Size (Acres): 0.49
- Lot Size (Sq. Ft.): 21,344
- Zoning: R-4
Financial Considerations
- Tax Amount: $4,675
- Tax Year: 2025
- Terms: Cash, Conventional, FHA, VA Loan
Disclosures and Reports
- Special Conditions: Standard
- APN: 0786.20-70-5199-000
- Lot Number: 42
Listed by Howard Hanna Allen Tate Raleigh Glenwood, Chip Edwards (919) 625-8772