This is a carousel with tiles that activate property listing cards. Use the previous and next buttons to navigate.
1/1
$925,000
This is a carousel with tiles that activate property listing cards. Use the previous and next buttons to navigate.
1/1
Property Description
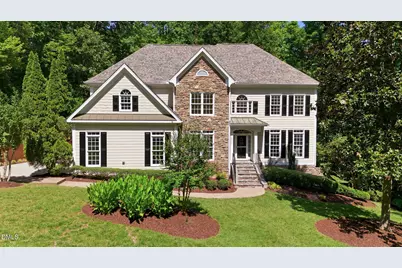
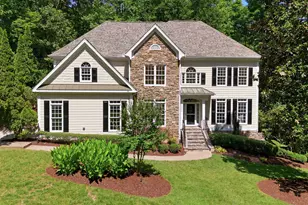
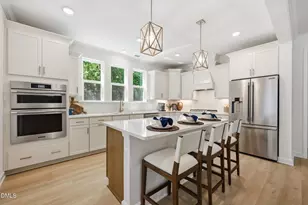
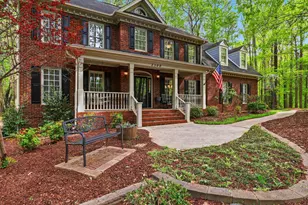
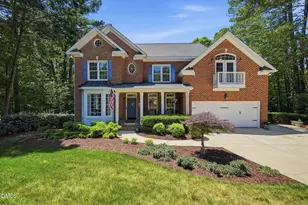
Elegant & Move-In Ready North Raleigh Custom Residence 5 Bedrooms | 5.5 Bathrooms | Finished Basement | Beautifully Landscaped | No City Taxes | No HOA | Step into timeless elegance in this beautifully designed and meticulously maintained custom residence located in the highly sought-after Sussex Acres subdivision of North Raleigh. Situated on a private 0.93-acre corner lot, this impressive 3,867-square-foot home showcases exceptional craftsmanship, thoughtful design, and outstanding functionality, while offering rare benefits of no city taxes and no HOA restrictions. This spacious home offers a thoughtfully designed floor plan that includes a large gourmet chef's kitchen with center island +walk-in pantry, dramatic two-story great room, dedicated laundry room, fully permitted finished basement, screened porch, open deck +built-in seating, multiple patio areas, and an oversized 2-car garage +epoxy floor. Blending timeless quality with modern upgrades, this exceptional property delivers comfort, flexibility, and luxury living in one of the Triangle's most desirable communities. Open-Concept Living & Gourmet Chef's Kitchen Designed for both everyday living and entertaining guests, the bright and open floor plan seamlessly connects the kitchen, dining, and living space. Highlights include: "¢ Custom natural wood kitchen cabinetry with soft-close doors and drawers, stainless steel appliances, granite countertops, center island, tile backsplash and large walk-in pantry "¢ Stainless steel appliances include Monogram 5-burner gas cooktop with griddle attachment and 62,000 BTUs, built-in convection wall oven & microwave & Bosch dishwasher "¢ Genuine site-finished hardwood floors throughout main level, plush carpet upper level, Berber carpet in lower level, and ceramic tile in bathrooms "¢ Sculptural drywall pass-throughs, shadowbox molding, 9 ft smooth ceilings, crown molding, brushed nickel hardware, rod iron staircase balusters, oil rubbed bronze fixtures and upgraded finishes throughout "¢ Freshly updated aesthetic with crisp, newly painted interior paired with exceptional exterior paint for added curb appeal "¢ Dramatic two-story great room with gas log fireplace and remote-controlled window blinds "¢ Walls of windows bathe the home in natural sunlight, creating a bright and inviting living environment "¢ Serene screen porch area +ceiling fans opens to an expansive deck with built-in seating, multiple patio areas, landscape lighting, and an automatic irrigation system--creating the perfect setting for outdoor entertaining and relaxation Exceptional Storage & Functional Spaces "¢ Oversized 2-car garage "¢ Three large semi-finished unheated basement storage areas "¢ Exterior storage building beneath deck "¢ Dedicated laundry room with wainscoting Extensive Updates & Improvements Significant investment made to ensure years of worry-free ownership: "¢ New front entryway stone steps (2026) "¢ New backyard stone walkway and circular stone patio (2026) "¢ New landscaping (2026) "¢ Backyard retaining wall and pea gravel walkway (2020) "¢ Architectural shingle roof (2023) "¢ Monogram gas cooktop and Bosch dishwasher (2022) "¢ Two gas water heaters (2018 & 2019) "¢ Culligan Gold Series water softener (2018) Spacious Bedrooms & Flexible Living Areas The thoughtfully designed floor plan offers privacy and versatility for a variety of lifestyles. "¢ Five generously sized bedrooms -of which 3 bedrooms have private en-suite bathrooms and the other 2 bedrooms connected by a Jack-and-Jill bathroom "¢ Luxurious primary suite featuring a tray ceiling, oversized walk-in closet with custom built-ins, spa-inspired bath with dual vanities, Jacuzzi tub, cathedral ceiling, chandelier, and oversized shower with dual showerheads "¢ Fully permitted finished basement with large flex room and adjacent full bathroom--ideal for guests, recreation, fitness, media, or home office use -- Watch 90-second video to better appreciate this home
Full Property Details
Full Property Details for 12304 Glenlivet Way
General
- Sold For: $925,000
- Taxes: $5,106
- Status: Closed
- Type: Single Family
- Source: 2218
- MLS ID: 10171348
- Added to Site: 51 day(s) ago
Interior
- Number of Rooms: 11
- Interior Features: Bathtub/Shower Combination, Bidet, Built-in Features, Ceiling Fan(s), Central Vacuum, Chandelier, Crown Molding, Double Vanity, Eat-in Kitchen, Entrance Foyer, Granite Counters, High Ceilings, High Speed Internet, Kitchen Island, Open Floorplan, Pantry, Recessed Lighting, Separate Shower, Smart Camera(s)/Recording, Smooth Ceilings, Tray Ceiling(s), Vaulted Ceiling(s), Walk-In Closet(s), Walk-In Shower, Whirlpool Tub
- Fireplace: Yes
- Number of Fireplaces: 1
- Fireplace(s): Blower Fan, Fireplace Screen, Gas Log, Great Room
- Appliances: Built-In Electric Oven, Convection Oven, Cooktop, Dishwasher, Disposal, Free-Standing Refrigerator, Gas Cooktop, Gas Water Heater, Ice Maker, Microwave, Oven, Refrigerator, Self Cleaning Oven, Stainless Steel Appliance(s), Water Softener Owned
- Flooring: Carpet, Ceramic Tile, Hardwood, Tile, Wood
Rooms
Bathrooms
- Total Bathrooms: 6
- Full Bathrooms: 5
- Half Bathrooms: 1
Bedrooms
- Total Bedrooms: 5
Other Rooms
- Laundry: Electric Dryer Hookup, Gas Dryer Hookup, Inside, Laundry Room, Upper Level, Washer Hookup
Exterior
- Exterior Features: Lighting, Private Yard, Rain Gutters, Storage
- Porch/Patio/Deck: Covered, Deck, Front Porch, Patio, Porch, Screened
Parking
- Garage: Yes
- Attached garage: Yes
- Garage Spaces: 2
- Parking Features: Concrete, Driveway, Garage, Garage Door Opener, Garage Faces Side, Inside Entrance, Kitchen Level, Parking Pad, Side By Side
Location
- County: Wake
- Subdivision: Sussex Acres
- Driving Directions: Begin Crabtree Valley Mall 4325 Glenwood Ave, Raleigh, NC 27612 Head north on NC-50 N/Creedmoor Rd 6.9 mi; Turn left onto Norwood Rd 1.7 mi; Turn right onto Glenfiddich Way 0.5 mi; Turn right onto Glenlivet Way and Destination 12304 Glenlivet Way Raleigh NC 27613 will be on the right 269 ft
- Direction Faces: West
School Information
- Elementary School: Wake - Barton Pond Elementary
- Middle School: Wake - West Millbrook Middle
- High School: Wake - Leesville Road High
Heating & Cooling
- Air Conditioning: Yes
- Cooling Type: Ceiling Fan(s), Central Air, Dual, Electric, Heat Pump
- Heating Type: Fireplace(s), Forced Air, Natural Gas
Utilities
- Sewer: Public Sewer
- Water: Public
- Utility Description: Electricity Connected, Natural Gas Connected, Sewer Connected, Underground Utilities
Structural Information
- Architectural Style: Transitional
- Structure Type: House, Site Built
- Exterior Const.: Fiber Cement, HardiPlank Type, Stone, Stone Veneer
- Basement: Yes
- Basement Desc.: Concrete, Crawl Space, Daylight, Exterior Entry, Interior Entry, Partially Finished, Storage Space, Sump Pump, Walk-Out Access
- Roof: Shingle, Metal
- Common Walls: No Common Walls
- Windows: Blinds, Double Pane Windows, Screens
- Drive-In Doors: French Doors, Sliding Doors, Storm Door(s)
- Stories/Levels: 2
- Building Size: 3867
- Square Feet: 3,867
- Sq. Ft. Source: See Remarks
- Finished Above Grnd: 3,258 Sq. Ft.
- Finished Below Grnd: 609 Sq. Ft.
- Year Built: 2003
Additional Structures
- Other Structures: Shed(s), Storage
Lot Features
- Property View: Trees/Woods
- Lot Size (Acres): 0.93
- Lot Size (Sq. Ft.): 40,510.8
- Lot Dimensions: 184 x 285 x 90 x 335
- Frontage: State Road
- Street/Road Desc.: Asphalt
- Lot Features: Back Yard, Cul-De-Sac, Gentle Sloping, Hardwood Trees, Interior Lot, Landscaped, Many Trees, Native Plants, Private, Sprinklers In Front, Sprinklers In Rear, Views, Wooded
- Zoning: R-40W
Financial Considerations
- Tax Amount: $5,106.03
Disclosures and Reports
- Special Conditions: Standard
- Property ID: 078901463614000 0177801
- Lot Number: 147
Listed by Triangle Realty Sales, Inc., Wayne Johnson (919) 414-1719
Sold by Coldwell Banker Advantage, Laurie Marcey

Get Pre-Approved Today
Schools
Schools serving 12304 Glenlivet Way
School District:Wake County Schools
| Name | Grades | Distance |
|---|---|---|
Barton Pond Elementary 12004 Strickland Road, Raleigh, NC 27613 | PK-5 | 2.4 mi |
West Millbrook Middle 8115 Strickland Road, Raleigh, NC 27615 | 6-8 | 5.8 mi |
Leesville Road High 8410 Pride Way, Raleigh, NC 27613 | 9-12 | 3.3 mi |
Disclaimer:
School attendance boundaries provided by ATTOM Data Solutions and are for reference only. Contact the school directly to verify enrollment eligibility.
Price & Sales History for 12304 Glenlivet Way
Date
Details
Price
Change
Source
7/14/2026
Sold
$925,000
—
MLS
6/03/2026
Listed
$925,000
—
MLS
Disclaimer: Historical sales information is derived from public records provided by the county offices. Information is not guaranteed and should be independently verified.
12304 Glenlivet Way, Raleigh, NC 27613 (MLS# 10171348) is a Single Family property that was sold at $925,000 on July 14, 2026. Want to learn more about 12304 Glenlivet Way? Do you have questions about finding other Single Family real estate for sale in Raleigh? You can browse all Raleigh real estate or contact a Coldwell Banker agent to request more information.