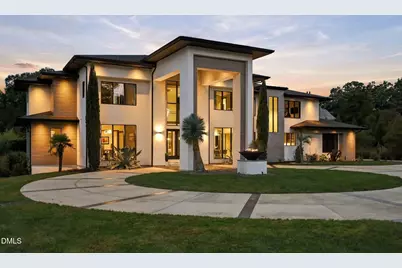
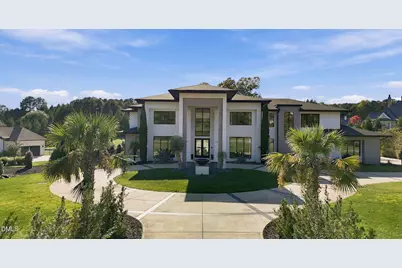
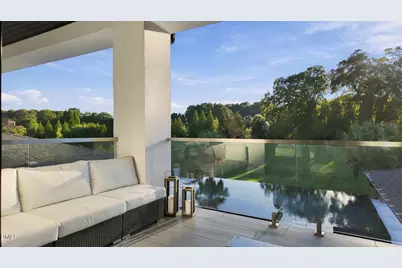
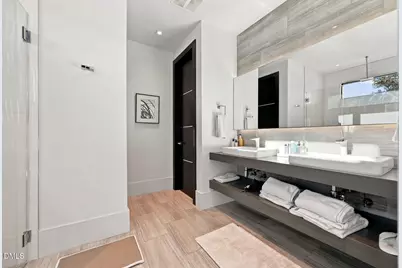
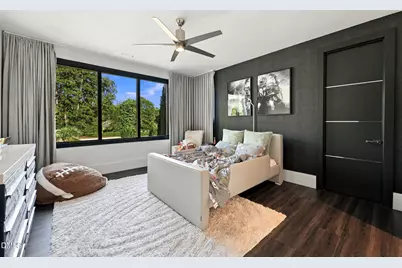
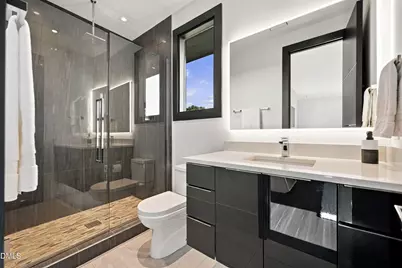
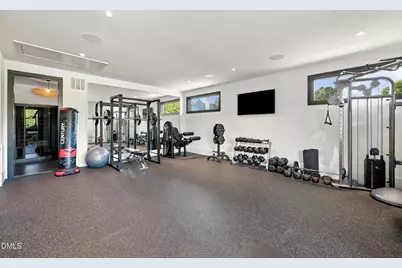
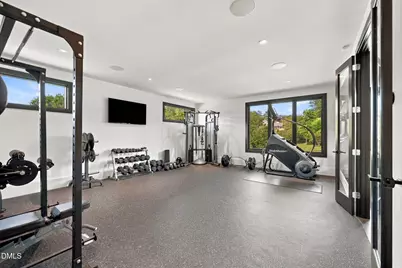
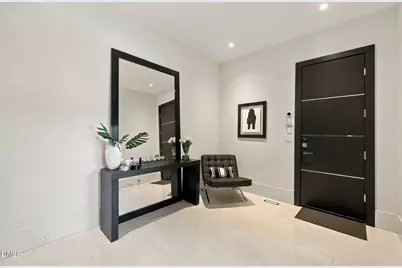
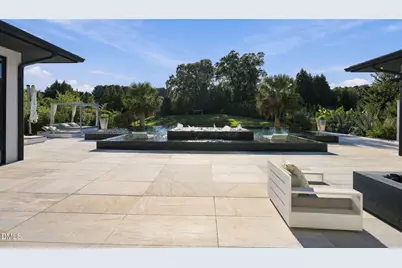
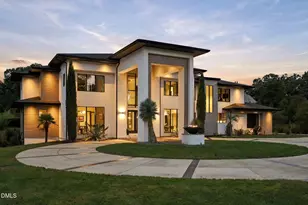
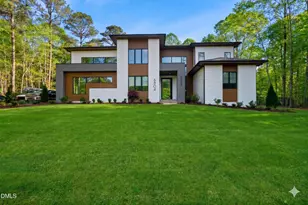
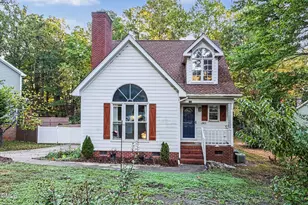
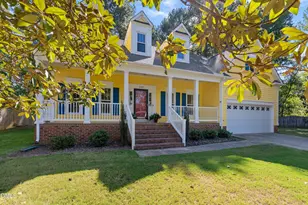
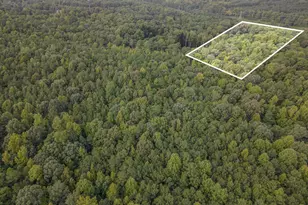
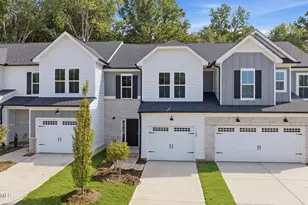
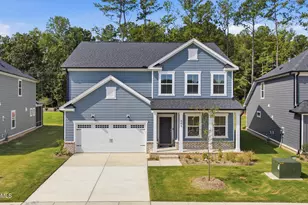
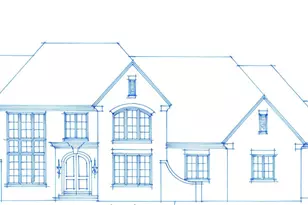
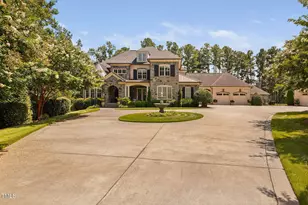
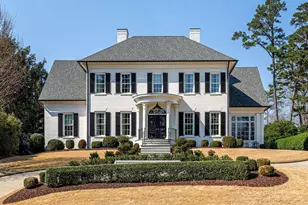
Full Property Details for 12313 Birchfalls Dr
General
- Price: $5,250,000
- HOA FEE: $150/month
- HOA FEE FREQ.: Annually
- Taxes: $19,020 (2026)
- Status: Active
- Type: Single Family
- Source: 2218
- MLS ID: 10199134
- Updated: 10/19/2026
- Added to Site: 3 day(s) ago
Interior
- Number of Rooms: 1
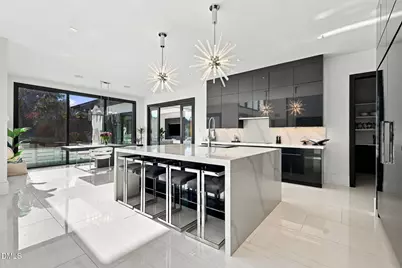
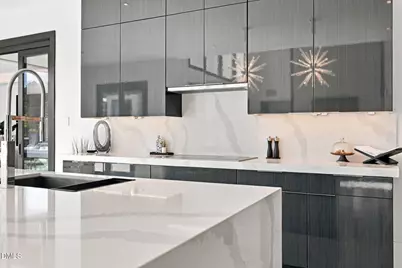
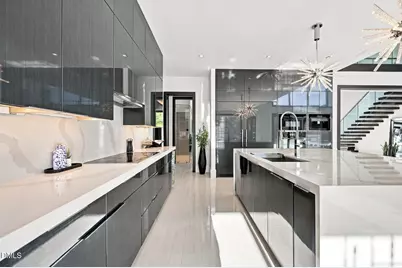
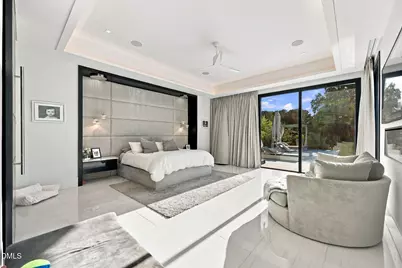
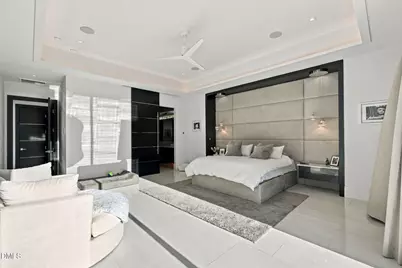
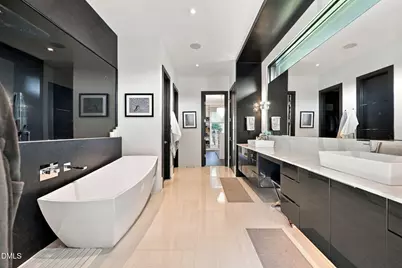
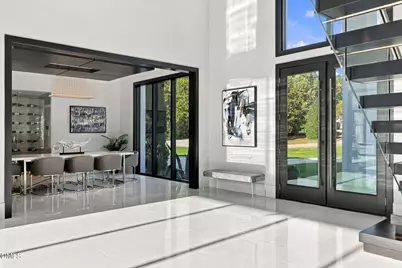
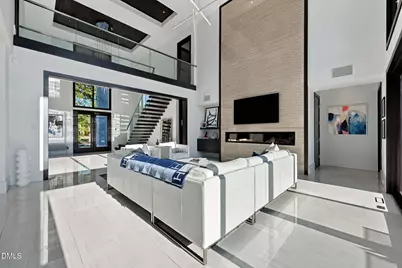
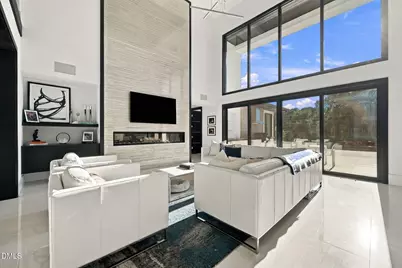
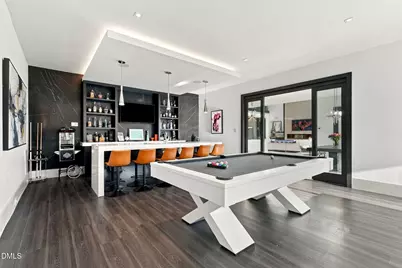
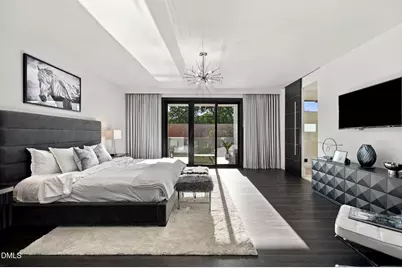
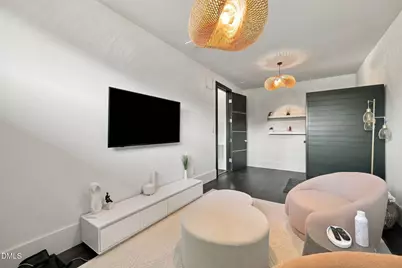
- Interior Features: Bar, Breakfast Bar, Built-in Features, Chandelier, Dining L, Double Vanity, Dual Closets, Eat-in Kitchen, Entrance Foyer, High Ceilings, Kitchen Island, Kitchen/Dining Room Combination, Living/Dining Room Combination, Open Floorplan, Pantry, Primary Downstairs, Quartz Counters, Recessed Lighting, Sauna, Second Primary Bedroom, Separate Shower, Smart Home, Smart Light(s), Smart Thermostat, Smooth Ceilings, Soaking Tub, Sound System, Stone Counters, Storage, Tray Ceiling(s), Vaulted Ceiling(s), Walk-In Closet(s), Walk-In Shower, Wet Bar, Wired for Data, Wired for Sound, See Remarks
- Fireplace: Yes
- Number of Fireplaces: 1
- Fireplace(s): Gas Log, Glass Doors, Living Room, See Remarks
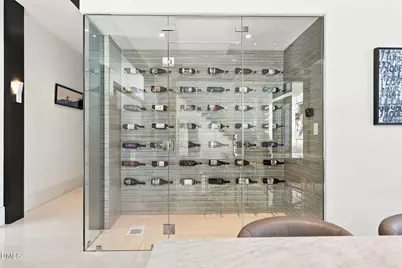
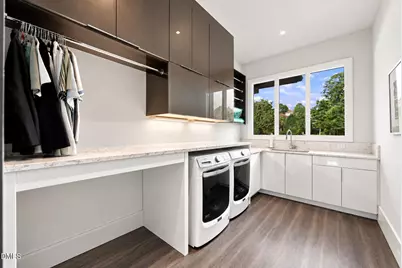
- Appliances: Built-In Electric Oven, Built-In Freezer, Built-In Refrigerator, Cooktop, Dishwasher, Double Oven, Dryer, Electric Cooktop, Microwave, Oven, Range Hood, Refrigerator, Tankless Water Heater, Washer, Washer/Dryer, Wine Cooler, Other
- Flooring: Tile, Wood, See Remarks
Rooms
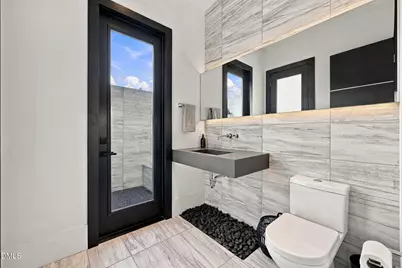
- Total Bathrooms: 7
- Full Bathrooms: 5
- Half Bathrooms: 2
- Laundry: Inside, Laundry Room, Main Level, Sink
Additional Information
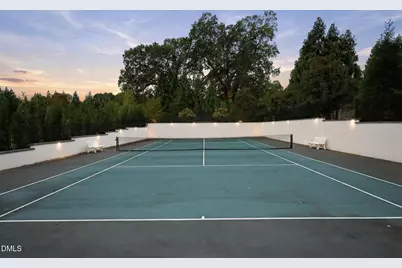
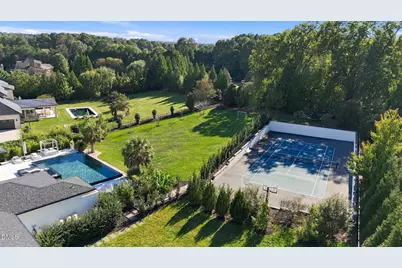
- Shared Amenities: Sport Court, Tennis Court(s)
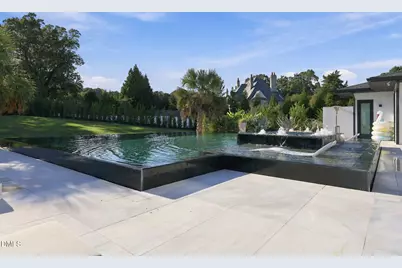
- Pool: Yes
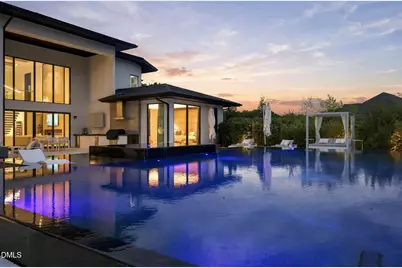
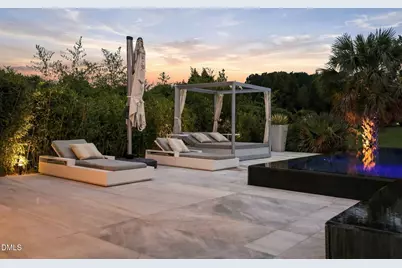
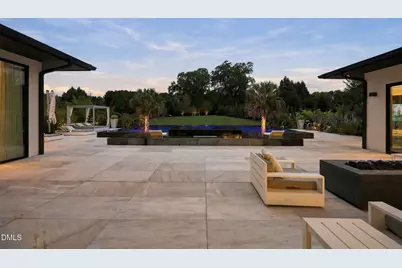
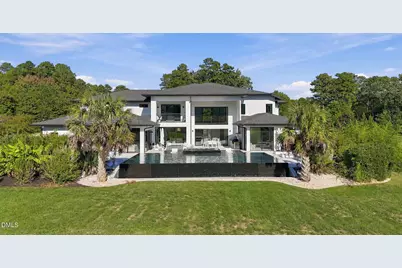
- Pool Description: Fenced, Filtered, Gas Heat, Gunite, Heated, In Ground, Infinity, Outdoor Pool, Pool Sweep, Pool/Spa Combo, Private, Salt Water, See Remarks
- Spa: Yes
- Spa Description: Gunite, Heated, In Ground, Private, See Remarks
- Security/Safety: Carbon Monoxide Detector(s), Gated Community, Smoke Detector(s), See Remarks
Exterior
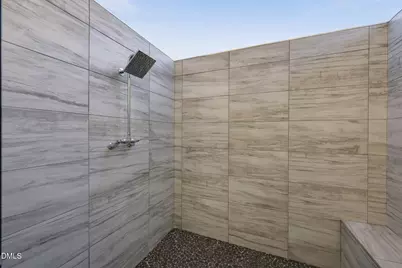
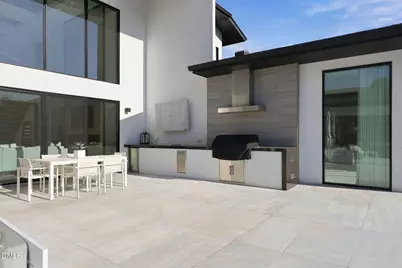
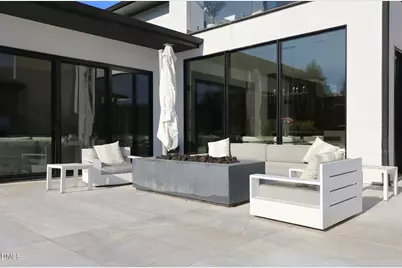
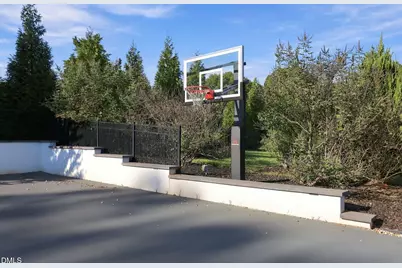
- Exterior Features: Balcony, Barbecue, Basketball Court, Built-in Barbecue, Courtyard, Fenced Yard, Fire Pit, Gas Grill, Lighting, Outdoor Grill, Outdoor Kitchen, Outdoor Shower, Private Entrance, Private Yard, Rain Gutters, Smart Irrigation, Tennis Court(s), Other
- Porch/Patio/Deck: Deck, Front Porch, Patio, Rear Porch, Terrace, Other, Se
Parking
- Garage: Yes
- Attached garage: Yes
- Garage Spaces: 4
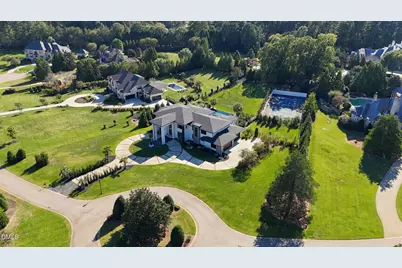
- Parking Features: Attached, Circular Driveway, Concrete, Covered, Drive Through, Driveway, Garage, Garage Door Opener, Garage Faces Side, Gated, Private, See Remarks
Location
- County: Wake
- Subdivision: Bay Leaf Farm
- Direction Faces: Northeast
School Information
- Elementary School: Wake - Brassfield Road Elementary
- Middle School: Wake - West Millbrook Middle
- High School: Wake - Millbrook High
Community
- Association: Yes
- Assoc. Name: Bay Leaf Farm HOA
Heating & Cooling
- Central air: Yes
- Air Conditioning: Yes
- Cooling Type: Central Air
- Heating Type: Fireplace(s), Forced Air, Natural Gas
- Water Heater: Tankless
Utilities
- Sewer: Septic Tank
- Water: Community Water
- Utility Description: Cable Connected, Electricity Connected, Natural Gas Connected, Septic Connected, Water Connected, Underground Utilities, See Remarks
Structural Information
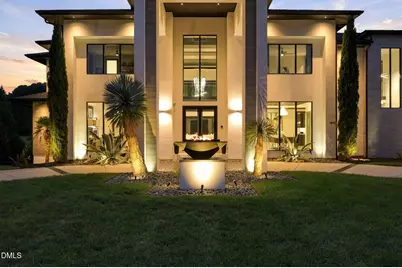
- Architectural Style: Contemporary, Modern, Transitional
- Structure Type: House, Site Built
- Exterior Const.: Stucco, Synthetic Stucco, See Remarks
- Roof: Metal, Shingle, See Remarks
- Common Walls: No Common Walls
- Stories/Levels: 1
- Building Size: 7545
- Square Feet: 7,545
- Living Area: 7,545 Sq. Ft.
- Finished Above Grnd: 7,545 Sq. Ft.
- Year Built: 2019
Additional Structures
- Other Structures: Outdoor Kitchen, Tennis Court(s), See Remarks
Lot Features
- Property View: Pool, Trees/Woods, See Remarks
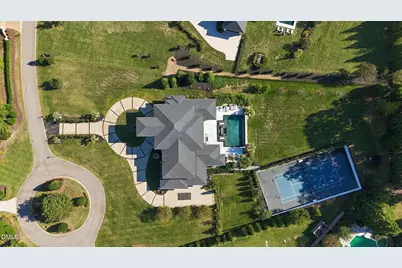
- Lot Size (Acres): 1.92
- Lot Size (Sq. Ft.): 83,635
- Frontage: Private Road, See Remarks
- Street/Road Desc.: Paved
- Fence: Yes
- Lot Features: Back Yard, Cleared, Front Yard, Garden, Gentle Sloping, Interior Lot, Private, See Remarks
- Zoning: R-80W
- Fencing (Description): Back Yard, Fenced
Financial Considerations
- Association Fee: Yes
- Association Fee: $1,800
- Assoc Fee Freq.: Annually
- Tax Amount: $19,020.85
- Tax Year: 2026
- Terms: Cash, Conventional
Disclosures and Reports
- Special Conditions: Standard
- APN: 181003216740000 0308093
- Lot Number: 15
Listed by Luxe Residential, LLC, Jared Cozart (252) 230-1090