This is a carousel with tiles that activate property listing cards. Use the previous and next buttons to navigate.
1/1
$460,000
This is a carousel with tiles that activate property listing cards. Use the previous and next buttons to navigate.
1/1
Property Description
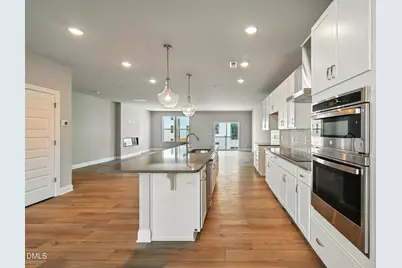
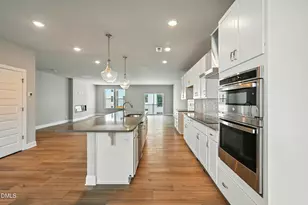
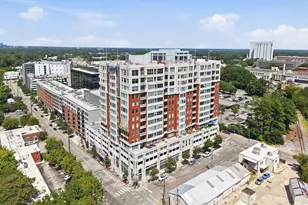
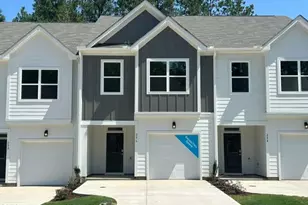
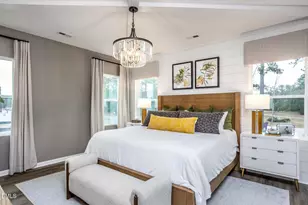
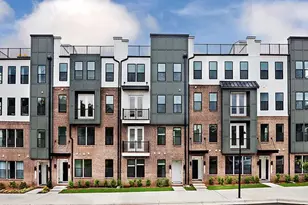
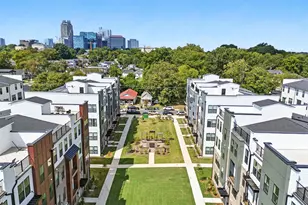
Last chance to live at The Grey! If downtown condos had a prom queen, The Julianne would be wearing the crown, the sash, and holding a charcuterie board. And guess what...this one of three MOVE IN READY homes that remains before we are sold out!! This townhome-style stunner serves over 2,500 square feet of beautifully designed space and effortless downtown swagger, just steps from Raleigh's best restaurants, craft breweries, and boutiques you pretend you ''just stumbled into.'' Inside, the open-concept main floor is what HGTV dreams are made of. The Large Family Room Layout will elevate your gatherings to the talk of the town or quiet movie nights into your own private cinema experience. Forget walls, those are so last decade. Instead, enjoy uninterrupted sight lines from living to dining to the chef-worthy kitchen, ideal for entertaining, multitasking, or spying on your dog from across the room. Speaking of the kitchen...brace yourself. It's serving gray cabinets, crisp white quartz countertops, and satin nickel pulls and fixtures that say ''minimalist,'' but with a wink. The 12-foot island is ready for epic brunches, Pinterest-worthy spreads, or just holding your keys and mail like a fancy countertop butler. With WiFi-enabled appliances, including a stacked microwave/oven combo and sleek flat cooktop, this kitchen is smarter than most of us pre-caffeine. Upstairs, the primary suite brings the wow-factor with a walk-in closet you could get lost in (bring snacks), dual vanities, and enough space to do your morning routine without elbowing anyone. Two more bedrooms give you options galore, guest room, home gym, podcast studio, maybe all three if you're ambitious. Oh! And did we mention you're just seconds from major highways? Because you are. Location? Nailed it. The Julianne isn't just a home, it's a lifestyle with a skyline. Urban. Elegant. Slightly obsessed with natural light. Take advantage of our preferred lenders special interest rate and closing cost assistance! Schedule your appointment today before it's too late! Photos are shown from a similar home.
Full Property Details
Full Property Details for 1232 S Person St #201
General
- Sold For: $460,000
- HOA FEE: $250/month
- Status: Closed
- Type: Condo
- Source: 2218
- MLS ID: 10145378
- Added to Site: 154 day(s) ago
Interior
- Number of Rooms: 5
- Interior Features: Double Vanity, Kitchen Island, Open Floorplan, Quartz Counters, Smooth Ceilings, Walk-In Closet(s), Walk-In Shower, Water Closet, Wired for Data, Wired for Sound
- Appliances: Dishwasher, Electric Cooktop, Electric Water Heater, Microwave, Stainless Steel Appliance(s)
- Flooring: Carpet, Vinyl, Tile
Rooms
Bathrooms
- Total Bathrooms: 3
- Full Bathrooms: 2
- Half Bathrooms: 1
Bedrooms
- Total Bedrooms: 3
Exterior
- Exterior Features: Balcony
Parking
- Garage: Yes
- Attached garage: Yes
- Garage Spaces: 1
Location
- County: Wake
- Subdivision: The Grey
- Driving Directions: From downtown Raleigh, take I-40 E toward Benson/Rocky Mount and exit at Rock Quarry Road (Exit 300A). Continue on Rock Quarry, then turn right onto Garner Road. The Haddonstone community entrance is on Grove Creek Lane, conveniently located between Rush Street and E Tryon Road. Follow the model home signs and welcome to the neighborhood!
- Direction Faces: West
- City Limits: Yes
School Information
- Elementary School: Wake County Schools
- Middle School: Wake County Schools
- High School: Wake County Schools
Community
- Association: Yes
- Assoc. Fees Include: Insurance, Maintenance Grounds, Sewer, Trash, Water
Heating & Cooling
- Air Conditioning: Yes
- Cooling Type: Central Air, Zoned
- Heating Type: Central, Fireplace(s)
Utilities
- Sewer: Public Sewer
- Water: Public
Structural Information
- Property Detached: Yes
- Architectural Style: Modern, Transitional
- Structure Type: Other
- Builder: Stanley Martin Homes
- Exterior Const.: Brick, Fiber Cement, HardiPlank Type
- Roof: Shingle
- Common Walls: 2+ Common Walls
- Building Size: 2524
- Square Feet: 2,524
- Finished Above Grnd: 2,524 Sq. Ft.
- Year Built: 2025
Lot Features
- Lot Size (Acres): 0.05
- Lot Size (Sq. Ft.): 2,178
Financial Considerations
- Association Fee: $250
- Assoc Fee Freq.: Monthly
Disclosures and Reports
- Special Conditions: Standard
- Property ID: 1703738645 094
- Lot Number: 3
Listed and Sold by SM North Carolina Brokerage, Aimee Vasilik (919) 608-7938

Get Pre-Approved Today
Schools
Schools serving 1232 S Person St #201
School District:Wake County Schools
| Name | Grades | Distance |
|---|---|---|
Joyner Elementary 2300 Lowden Street, Raleigh, NC 27608 | PK-5 | 3.4 mi |
Moore Square Museum Magnet Mid 301 South Person Street, Raleigh, NC 27601 | 6-8 | 0.8 mi |
Needham Broughton High 723 Saint Marys Street, Raleigh, NC 27605 | 9-12 | 2 mi |
Disclaimer:
School attendance boundaries provided by ATTOM Data Solutions and are for reference only. Contact the school directly to verify enrollment eligibility.
Price & Sales History for 1232 S Person St #201
Date
Details
Price
Change
Source
5/26/2026
Sold
$460,000
-3.16%
MLS
4/02/2026
Price Reduced
$475,000
-3.06%
MLS
2/14/2026
Price Reduced
$490,000
-2%
MLS
2/08/2026
Listed
$500,000
—
MLS
Disclaimer: Historical sales information is derived from public records provided by the county offices. Information is not guaranteed and should be independently verified.
1232 S Person Street #201, Raleigh, NC 27601 (MLS# 10145378) is a Condo property that was sold at $460,000 on May 26, 2026. Want to learn more about 1232 S Person Street #201? Do you have questions about finding other Condo real estate for sale in Raleigh? You can browse all Raleigh real estate or contact a Coldwell Banker agent to request more information.