This is a carousel with tiles that activate property listing cards. Use the previous and next buttons to navigate.
1/1
$415,000
This is a carousel with tiles that activate property listing cards. Use the previous and next buttons to navigate.
1/1
Property Description
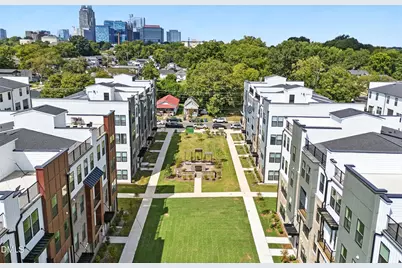
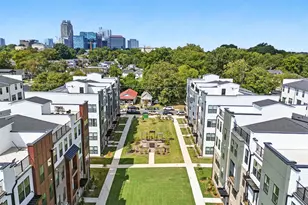
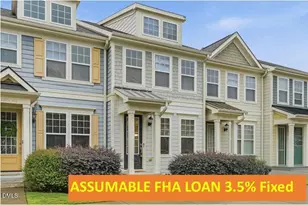
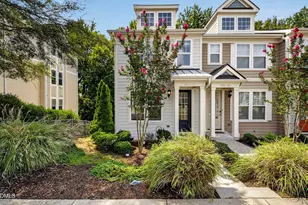
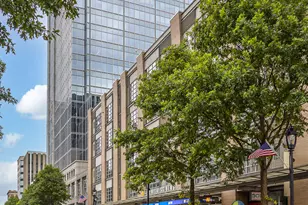
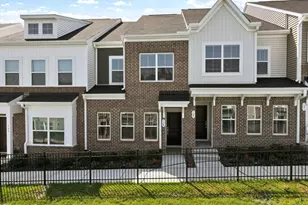
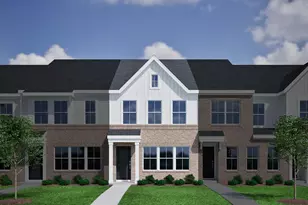
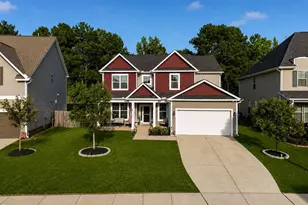
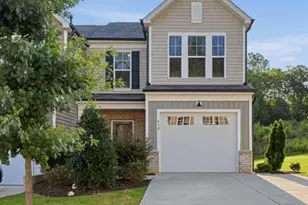
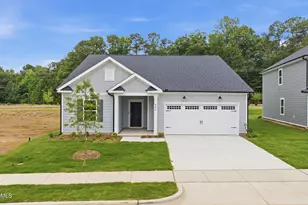
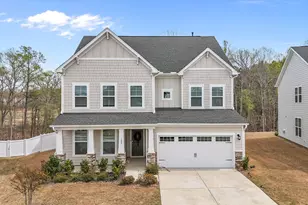
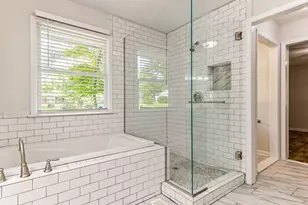
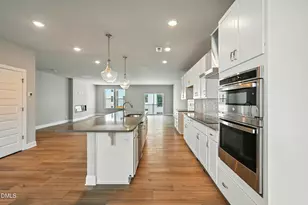
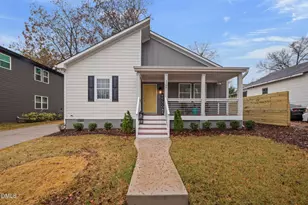
Final Opportunity at The Grey Offering over 2,500 square feet of thoughtfully designed living space that perfectly balances modern luxury, comfort, and effortless urban living. Step inside to a stunning open-concept main level where oversized windows flood the space with natural light. The seamless flow from the living area to the dining space and into the kitchen creates an ideal setting for both everyday living and unforgettable entertaining. At the heart of the home, the chef-inspired kitchen makes a bold statement with crisp white full-overlay cabinetry, sleek quartz countertops, designer pendant lighting, and an impressive 12-foot island built for gathering. Premium features like a stacked microwave and oven, WiFi-enabled electric cooktop, and externally vented stainless-steel hood deliver both style and performance. Upstairs, the spacious primary suite looking over a greenspace. This home offers a true retreat, complete with a large walk-in closet, dual vanities, and refined designer finishes. Two additional bedrooms provide the flexibility you need--whether for guests, a home office, or creative space--without sacrificing the generous proportions rarely found in downtown living. This homesite is especially unique, boasting exceptional square footage in a prime downtown setting. Positioned along a coveted green space, you'll enjoy stunning views of the Raleigh skyline that truly surprise and delight. Experience the ease of low-maintenance living with the feel of a single-family home--all just moments from major highways and within walking distance to Raleigh's top restaurants, breweries, boutiques, and everyday essentials. Don't just live downtown--elevate your lifestyle at The Grey. Take advantage of preferred lender incentives, including special interest rates and closing cost assistance. Schedule your private tour today--before these final opportunities are gone. Photos shown are of a similar home.
Full Property Details
Full Property Details for 1242 Coach Sta Aly #201
General
- Sold For: $415,000
- HOA FEE: $250/month
- Status: Closed
- Type: Condo
- Source: 2218
- MLS ID: 10148972
- Added to Site: 194 day(s) ago
Interior
- Number of Rooms: 5
- Appliances: Dishwasher, Electric Cooktop, Electric Water Heater, Microwave, Range Hood, Stainless Steel Appliance(s), Oven
- Flooring: Carpet, Vinyl, Tile
Rooms
Bathrooms
- Total Bathrooms: 3
- Full Bathrooms: 2
- Half Bathrooms: 1
Bedrooms
- Total Bedrooms: 3
Exterior
- Porch/Patio/Deck: Patio
Parking
- Garage: Yes
- Attached garage: Yes
- Garage Spaces: 1
- Parking Features: Driveway, Garage
Location
- County: Wake
- Subdivision: The Grey
- Driving Directions: Merge onto I-40 E/US-64 E toward US-64 E/Benson/Rocky Mt. Take exit 299 for Hammond Rd toward Person Street. Continue on Hammond Rd, then drive to S Blount St for 3 min (1.1 mi). Use the left 2 lanes to turn left onto Hammond Rd for 0.8 mi. Continue onto S Person St for 0.2 mi. Turn left onto Bragg Street. The Grey model is located on the left, across from the park.
- City Limits: Yes
School Information
- Elementary School: Wake County Schools
- Middle School: Wake County Schools
- High School: Wake County Schools
Community
- Association: Yes
- Assoc. Fees Include: Maintenance Grounds, Sewer, Trash, Water
Heating & Cooling
- Air Conditioning: Yes
- Cooling Type: Central Air
- Heating Type: Central, Fireplace(s)
Utilities
- Sewer: Public Sewer
- Water: Public
Structural Information
- Property Detached: Yes
- Architectural Style: Modern, Transitional
- Structure Type: Other
- Builder: Stanley Martin Homes
- Exterior Const.: Brick, Fiber Cement
- Roof: Shingle
- Common Walls: 2+ Common Walls
- Building Size: 2524
- Square Feet: 2,524
- Finished Above Grnd: 2,524 Sq. Ft.
- Year Built: 2025
Lot Features
- Property View: Downtown, Skyline
Financial Considerations
- Association Fee: $250
- Assoc Fee Freq.: Monthly
Disclosures and Reports
- Special Conditions: Standard
- Property ID: 1703738645
- Lot Number: 41
Listed and Sold by SM North Carolina Brokerage, Jolene Johnson (919) 215-6479

Get Pre-Approved Today
Schools
Schools serving 1242 Coach Sta Aly #201
School District:Wake County Schools
| Name | Grades | Distance |
|---|---|---|
Joyner Elementary 2300 Lowden Street, Raleigh, NC 27608 | PK-5 | 3.4 mi |
Moore Square Museum Magnet Mid 301 South Person Street, Raleigh, NC 27601 | 6-8 | 0.8 mi |
Needham Broughton High 723 Saint Marys Street, Raleigh, NC 27605 | 9-12 | 2 mi |
Disclaimer:
School attendance boundaries provided by ATTOM Data Solutions and are for reference only. Contact the school directly to verify enrollment eligibility.
Price & Sales History for 1242 Coach Sta Aly #201
Date
Details
Price
Change
Source
7/29/2026
Sold
$415,000
-2.35%
MLS
6/26/2026
Price Reduced
$425,000
-4.49%
MLS
6/17/2026
Price Reduced
$445,000
-1.11%
MLS
6/10/2026
Price Reduced
$450,000
-5.26%
MLS
5/05/2026
Price Reduced
$475,000
-4.04%
MLS
4/02/2026
Price Reduced
$495,000
-1%
MLS
2/26/2026
Listed
$500,000
—
MLS
Disclaimer: Historical sales information is derived from public records provided by the county offices. Information is not guaranteed and should be independently verified.
1242 Coach Station Alley #201, Raleigh, NC 27601 (MLS# 10148972) is a Condo property that was sold at $415,000 on July 29, 2026. Want to learn more about 1242 Coach Station Alley #201? Do you have questions about finding other Condo real estate for sale in Raleigh? You can browse all Raleigh real estate or contact a Coldwell Banker agent to request more information.