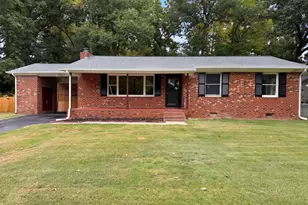
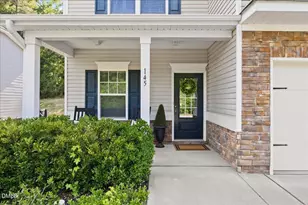
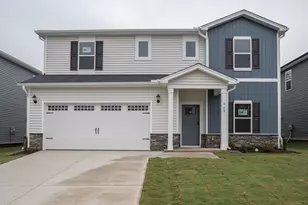
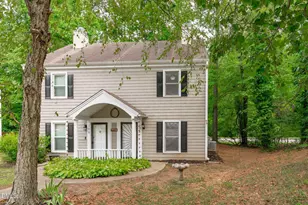
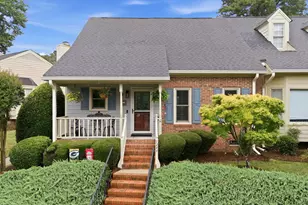
Full Property Details for 1282 Shadowbark Ct
General
- Sold For: $255,000
- HOA FEE: $180/month
- Taxes: $2,406 (2025)
- Status: Closed
- Type: Townhouse
- Source: 2218
- MLS ID: 10156037
- Added to Site: 193 day(s) ago
Interior
- Number of Rooms: 5
- Interior Features: Bathtub/Shower Combination, Ceiling Fan(s), Eat-in Kitchen, Entrance Foyer, High Speed Internet, Kitchen/Dining Room Combination, Quartz Counters, Storage, Walk-In Shower
- Fireplace: Yes
- Number of Fireplaces: 1
- Fireplace(s): Fireplace Screen, Gas Log, Living Room, Propane
- Appliances: Built-In Electric Range, Dishwasher, Dryer, Electric Water Heater, ENERGY STAR Qualified Appliances, ENERGY STAR Qualified Dishwasher, ENERGY STAR Qualified Refrigerator, ENERGY STAR Qualified Water Heater, Ice Maker, Microwave, Refrigerator, Self Cleaning Oven, Stainless Steel Appliance(s), Washer
- Flooring: Carpet, Laminate, Marble, Vinyl
Rooms
- Total Bathrooms: 3
- Full Bathrooms: 2
- Half Bathrooms: 1
- Laundry: Electric Dryer Hookup, Laundry Room, Main Level, Washer Hookup
Additional Information
- Shared Amenities: Landscaping, Maintenance Grounds, Maintenance Structure, Management, Parking
Exterior
- Exterior Features: Private Entrance, Rain Gutters, Storage
- Porch/Patio/Deck: Deck
Parking
- Total Spaces: 2
- Parking Features: On Site, Parking Lot, Paved
Location
- County: Wake
- Subdivision: Pine Winds
School Information
- Elementary School: Wake - Smith Elementary
- Middle School: Wake - North Garner Middle
- High School: Wake - Garner High
Community
- Association: Yes
- Assoc. Name: Pinewinds Townhome Association/Wake HOA
- Assoc. Fees Include: Maintenance Grounds, Maintenance Structure
Heating & Cooling
- Central air: Yes
- Air Conditioning: Yes
- Cooling Type: Ceiling Fan(s), Central Air, Dual, Electric, ENERGY STAR Qualified Equipment
- Heating Type: Central, Electric, ENERGY STAR Qualified Equipment, Forced Air
- Water Heater: Electric
Utilities
- Sewer: Public Sewer
- Water: Public
- Utility Description: Electricity Connected, Phone Connected, Sewer Available, Water Available
Structural Information
- Architectural Style: Traditional
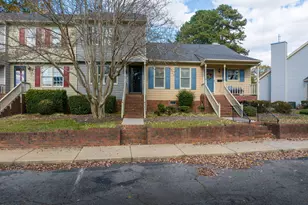
- Structure Type: Townhouse
- Exterior Const.: Lap Siding, Masonite
- Roof: Architectural Shingle, Asphalt
- Common Walls: 2+ Common Walls
- Windows: Insulated Windows, Plantation Shutters, Screens, Shutters, Wood Frames
- Stories/Levels: 2
- Building Size: 1202
- Square Feet: 1,202
- Living Area: 1,202 Sq. Ft.
- Finished Above Grnd: 1,202 Sq. Ft.
- Year Built: 1987
Lot Features
- Property View: Trees/Woods
- Lot Size (Acres): 0.03
- Lot Size (Sq. Ft.): 1,307
- Street/Road Desc.: Asphalt
- Lot Features: Back Yard, Few Trees, Front Yard, Landscaped
- Zoning: MF-A
Financial Considerations
- Association Fee: Yes
- Association Fee: $180
- Assoc Fee Freq.: Monthly
- Tax Amount: $2,406.14
- Tax Year: 2025
- Terms: Cash, Conventional, FHA, VA Loan
Disclosures and Reports
- Special Conditions: Standard
- APN: 170110362174000 0158301
- Lot Number: 242
Listed by O'Meara Realty Group Inc., Darlene Zeitler (919) 306-6339
Sold by HomeSmart Expert Realty, Melinda Spence