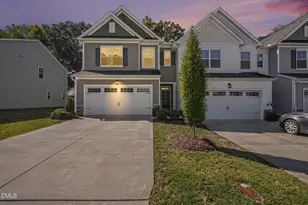
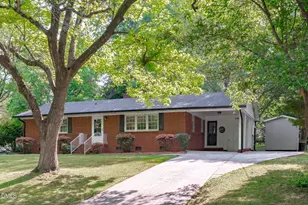
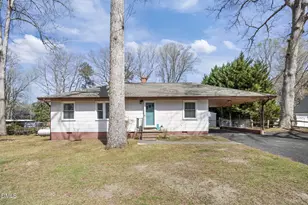
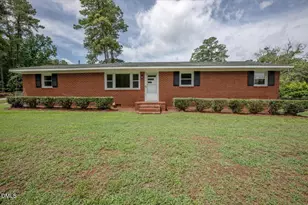
This is a carousel with tiles that activate property listing cards. Use the previous and next buttons to navigate.
1/1
$290,000
This is a carousel with tiles that activate property listing cards. Use the previous and next buttons to navigate.
1/1
Property Description
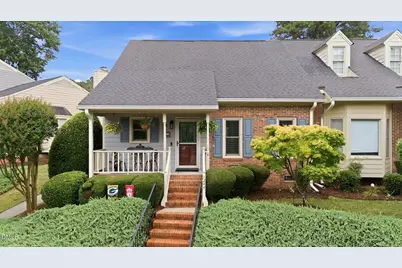
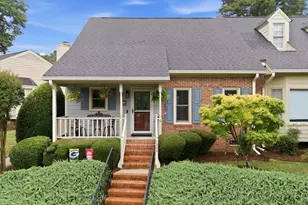
Completely transformed and exceptionally updated, this beautifully renovated one-level townhome offers 2 bedrooms, 2 full baths, and approximately 1,140 square feet of thoughtfully designed living space in Raleigh's Pine Winds community. Nearly every major feature has been addressed, creating a move-in-ready home with the comfort, style, and systems buyers want. Fresh paint throughout, including ceilings, pairs with hickory-look LVP flooring, new interior hardware, updated lighting, and ceiling fans to create a bright, cohesive feel from room to room. The kitchen has been refreshed with professionally painted cabinetry, granite countertops, a new sink and disposal, and a full appliance package that conveys, including a Samsung range with air fryer, Samsung over-the-range microwave, GE dishwasher, and Samsung stacked washer and dryer. Both bathrooms have been extensively renovated with new LVT flooring, granite countertops, new cabinets, sinks, fixtures, toilets, and exhaust fans. The primary bath includes a new walk-in shower, while the secondary bath features a new tub with tile walls. The living area is highlighted by a new Mendota linear gas fireplace with a natural wood mantel, creating an inviting focal point for everyday living and entertaining. New windows, plantation-style shutter treatments, and two new sliding glass doors enhance natural light and connect the home to the newly rebuilt rear deck. Additional significant improvements include a fully encapsulated crawlspace with replacement insulation, dehumidifier, new HVAC, tankless water heater, gutters, attic stairs, exterior faucets, digital locks, and a 20-foot awning. Conveniently located near South Raleigh, Garner, shopping, dining, major commuter routes, and area parks, this exceptional townhome offers a rare opportunity to enjoy extensive updates without the work.
Full Property Details
Full Property Details for 1244 Shadowbark Ct
General
- Sold For: $290,000
- HOA FEE: $180/month
- Taxes: $2,423
- Status: Closed
- Type: Townhouse
- Source: 2218
- MLS ID: 10180116
- Added to Site: 49 day(s) ago
Interior
- Number of Rooms: 4
- Interior Features: Breakfast Bar, Ceiling Fan(s), Chandelier, Dual Closets, Granite Counters, High Ceilings, Open Floorplan, Vaulted Ceiling(s)
- Fireplace: Yes
- Number of Fireplaces: 1
- Fireplace(s): Living Room
- Appliances: Dishwasher, ENERGY STAR Qualified Dishwasher, ENERGY STAR Qualified Refrigerator, ENERGY STAR Qualified Washer, ENERGY STAR Qualified Water Heater, Free-Standing Electric Range, Microwave, Self Cleaning Oven, Smart Appliance(s), Stainless Steel Appliance(s), Tankless Water Heater, Washer/Dryer Stacked
- Flooring: Vinyl
Rooms
Bathrooms
- Total Bathrooms: 2
- Full Bathrooms: 2
Bedrooms
- Total Bedrooms: 2
Other Rooms
- Laundry: In Hall
Exterior
- Exterior Features: Awning(s), Lighting, Rain Gutters, Storage
- Porch/Patio/Deck: Awning(s), Covered, Deck, Front Porch
Parking
- Parking Features: Asphalt, Assigned, Lighted
Location
- County: Wake
- Subdivision: Pine Winds
- Driving Directions: From Raleigh: HWY 401 S: Left on Pine Winds Drive : Left on Shadowbark Court
- City Limits: Yes
School Information
- Elementary School: Wake - Smith Elementary
- Middle School: Wake - North Garner Middle
- High School: Wake - Garner High
Community
- Association: Yes
- Assoc. Fees Include: None
Heating & Cooling
- Air Conditioning: Yes
- Cooling Type: Central Air, ENERGY STAR Qualified Equipment, Heat Pump
- Heating Type: Electric, ENERGY STAR Qualified Equipment, Fireplace Insert, Fireplace(s), Forced Air, Heat Pump, None
Utilities
- Sewer: Public Sewer
- Water: Public
Structural Information
- Architectural Style: Traditional
- Structure Type: Townhouse
- Exterior Const.: Brick, Masonite
- Roof: Shingle
- Windows: Insulated Windows
- Stories/Levels: 1
- Building Size: 1140
- Square Feet: 1,140
- Sq. Ft. Source: Appraiser
- Finished Above Grnd: 1,140 Sq. Ft.
- Year Built: 1990
Lot Features
- Lot Size (Acres): 0.05
- Lot Size (Sq. Ft.): 2,178
- Zoning: MF-A
Financial Considerations
- Association Fee: $180
- Assoc Fee Freq.: Monthly
- Tax Amount: $2,423.02
Disclosures and Reports
- Special Conditions: Standard
- Property ID: 1701.10362476.000
- Lot Number: 221
Listed by Keller Williams Legacy, Scott Hoffman (919) 740-0379
Sold by Redfin Corporation, Mark Stephens

Get Pre-Approved Today
Schools
Schools serving 1244 Shadowbark Ct
School District:Wake County Schools
| Name | Grades | Distance |
|---|---|---|
Smith Elementary 1101 Maxwell Drive, Raleigh, NC 27603 | PK-5 | 0.4 mi |
North Garner Middle 720 Powell Drive, Garner, NC 27529 | 6-8 | 2.2 mi |
Garner High 2101 Spring Drive, Garner, NC 27529 | 9-12 | 1.1 mi |
Disclaimer:
School attendance boundaries provided by ATTOM Data Solutions and are for reference only. Contact the school directly to verify enrollment eligibility.
Price & Sales History for 1244 Shadowbark Ct
Date
Details
Price
Change
Source
9/01/2026
Sold
$290,000
0.03%
MLS
7/15/2026
Listed
$289,900
—
MLS
Disclaimer: Historical sales information is derived from public records provided by the county offices. Information is not guaranteed and should be independently verified.
1244 Shadowbark Court, Raleigh, NC 27603 (MLS# 10180116) is a Townhouse property that was sold at $290,000 on September 01, 2026. Want to learn more about 1244 Shadowbark Court? Do you have questions about finding other Townhouse real estate for sale in Raleigh? You can browse all Raleigh real estate or contact a Coldwell Banker agent to request more information.