This is a carousel with tiles that activate property listing cards. Use the previous and next buttons to navigate.
1/1
$1,560,000
This is a carousel with tiles that activate property listing cards. Use the previous and next buttons to navigate.
1/1
Property Description
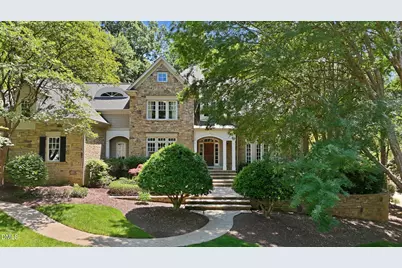
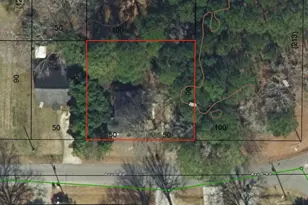
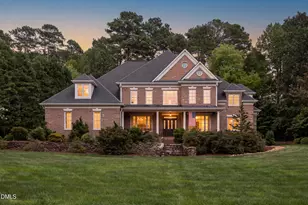
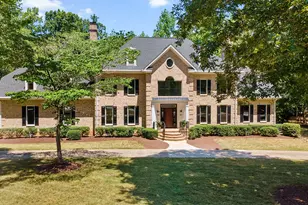
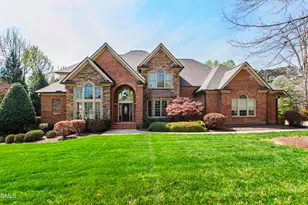
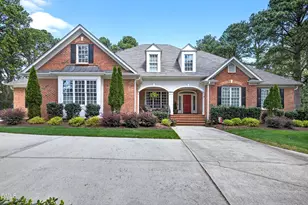
Welcome to 1304 Enderbury Drive -- an extraordinary luxury estate tucked away on a private 1.07-acre lot in the highly sought-after Faircroft subdivision of North Raleigh. Surrounded by over 300 acres of protected buffer land, this stunning 5,145-square-foot custom home offers a rare combination of privacy, elegance, and timeless craftsmanship. This exceptional 4-bedroom residence is designed for both luxury living and entertaining, featuring soaring 10-foot ceilings, abundant natural light, and an open-concept floor plan that seamlessly blends sophistication with comfort. Rich architectural details and four fireplaces throughout the home create warmth and character in every space. The chef's dream kitchen is the centerpiece of the home, offering generous prep space, premium finishes, and an inviting layout that opens beautifully into the main living and gathering areas. Expansive windows showcase serene wooded views and bring the beauty of the outdoors inside. The luxurious primary suite serves as a true private retreat, featuring a spa-inspired primary bath complete with a soaking tub, oversized walk-in shower, fireplace, dual vanities, and spacious walk-in closets. Designed with comfort and functionality in mind, the home also offers an incredible amount of storage throughout. Retreat to spacious secondary bedrooms and beautifully designed living spaces thoughtfully crafted for both privacy and everyday functionality. Step outside to enjoy the beautifully landscaped yard complete with mature hardwood trees, natural shade, and a stunning concrete patio perfect for outdoor entertaining or peaceful evenings surrounded by nature. Adding to the property's uniqueness is a detached exterior garage featuring a full guest suite and workshop -- ideal for multi-generational living, private guest accommodations, a home business, fitness studio, or creative workspace. Located in one of North Raleigh's most desirable luxury communities, this secluded estate provides convenient access to upscale shopping, dining, top-rated schools, RTP, and major highways while still offering the tranquility of a private retreat. Luxury homes with this level of privacy, acreage, and versatility rarely become available in Faircroft. Experience refined North Raleigh living at its finest.
Full Property Details
Full Property Details for 1304 Enderbury Dr
General
- Sold For: $1,560,000
- HOA FEE: $156/month
- HOA FEE FREQ.: Semi-Annually
- Taxes: $9,747
- Status: Closed
- Type: Single Family
- Source: 2218
- MLS ID: 10170058
- Added to Site: 49 day(s) ago
Interior
- Number of Rooms: 12
- Interior Features: Cathedral Ceiling(s), Ceiling Fan(s), Entrance Foyer, Granite Counters, Master Downstairs, Room Over Garage
- Appliances: Built-In Gas Range, Dishwasher, Freezer, Gas Range, Gas Water Heater, Microwave, Refrigerator, Stainless Steel Appliance(s), Washer/Dryer, Water Heater, Water Purifier Owned, Water Softener Owned
- Flooring: Carpet, Hardwood, Tile
Rooms
Bathrooms
- Total Bathrooms: 7
- Full Bathrooms: 5
- Half Bathrooms: 2
Bedrooms
- Total Bedrooms: 4
Exterior
- Porch/Patio/Deck: Patio, Porch
Parking
- Garage: Yes
- Attached garage: Yes
- Garage Spaces: 3
- Parking Features: Garage, Garage Door Opener
Location
- County: Wake
- Subdivision: Faircroft
- Driving Directions: North on Falls of Neuse. Left on Honeycutt Road. Right into Faircroft on Enderbury. House will be on the right.
School Information
- Elementary School: Wake - Brassfield Road Elementary
- Middle School: Wake - West Millbrook Middle
- High School: Wake - Millbrook High
Community
- Association: Yes
- Assoc. Fees Include: None
Heating & Cooling
- Air Conditioning: Yes
- Cooling Type: Central Air
- Heating Type: Forced Air, Natural Gas
Utilities
- Sewer: Septic Tank
- Water: Well
Structural Information
- Architectural Style: Traditional, Transitional
- Structure Type: House
- Exterior Const.: Fiber Cement, Shake Siding, Stone
- Roof: Shingle
- Stories/Levels: 1
- Building Size: 5145
- Square Feet: 5,145
- Finished Above Grnd: 5,145 Sq. Ft.
- Year Built: 2001
Lot Features
- Lot Size (Acres): 1.07
- Lot Size (Sq. Ft.): 46,609.2
- Lot Features: Cul-De-Sac, Landscaped
- Zoning: R-80W
Financial Considerations
- Association Fee: $935
- Assoc Fee Freq.: Semi-Annually
- Tax Amount: $9,747.03
Disclosures and Reports
- Special Conditions: Standard
- Property ID: 171903411523000 0274812
- Lot Number: 33
Listed by Choice Residential Real Estate, Warren Hall
Sold by Northside Realty Inc., Lois V Magee

Get Pre-Approved Today
Schools
Schools serving 1304 Enderbury Dr
School District:Wake County Schools
| Name | Grades | Distance |
|---|---|---|
Brassfield Elementary 2001 Brassfield Road, Raleigh, NC 27614 | PK-5 | 1 mi |
West Millbrook Middle 8115 Strickland Road, Raleigh, NC 27615 | 6-8 | 2.4 mi |
Millbrook High 2201 Spring Forest Road, Raleigh, NC 27615 | 9-12 | 4.1 mi |
Disclaimer:
School attendance boundaries provided by ATTOM Data Solutions and are for reference only. Contact the school directly to verify enrollment eligibility.
Price & Sales History for 1304 Enderbury Dr
Date
Details
Price
Change
Source
6/30/2026
Sold
$1,560,000
0.65%
MLS
5/28/2026
Listed
$1,550,000
—
MLS
Disclaimer: Historical sales information is derived from public records provided by the county offices. Information is not guaranteed and should be independently verified.
1304 Enderbury Drive, Raleigh, NC 27614 (MLS# 10170058) is a Single Family property that was sold at $1,560,000 on June 30, 2026. Want to learn more about 1304 Enderbury Drive? Do you have questions about finding other Single Family real estate for sale in Raleigh? You can browse all Raleigh real estate or contact a Coldwell Banker agent to request more information.