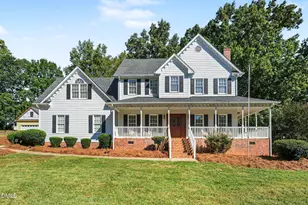
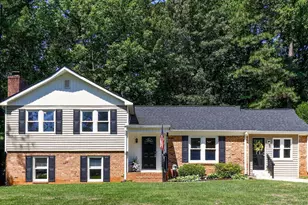
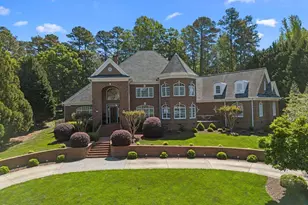
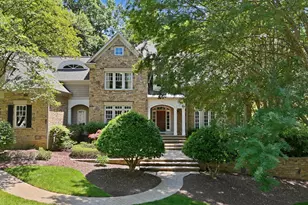
This is a carousel with tiles that activate property listing cards. Use the previous and next buttons to navigate.
1/1
$1,699,000
This is a carousel with tiles that activate property listing cards. Use the previous and next buttons to navigate.
1/1
Property Description
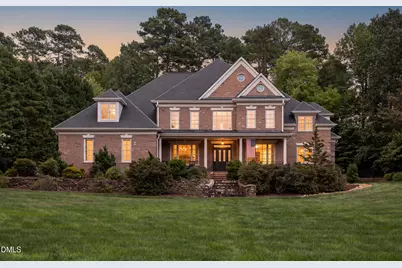
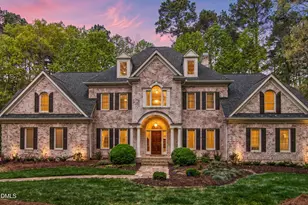
Set on a lush, private 1+ acre lot in North Raleigh's coveted Devon community, this custom estate delivers over 6,200 square feet of grand craftsmanship. Recognized for its tree-lined streets, generous acreage, and top-tier amenities-including a private clubhouse, swimming pool, and tennis courts-Devon offers a serene enclave just minutes from I-540, Lafayette Village, and Falls Lake. Inside, architectural detail takes center stage. An executive library welcomes you with an ornate ceiling motif and rich built-ins. Dual staircases featuring custom wrought-iron railings lead up to a catwalk overlooking the soaring two-story family room, highlighted by warm custom brick accent walls and a gas-log fireplace. The chef's kitchen serves as a true showpiece, featuring an Elise gas range crowned by a custom, handmade tile backsplash imported from Beirut, Lebanon. The culinary space is completed with leathered granite countertops, custom cabinetry, a cork accent ceiling, and an appliance pantry. Host with ease thanks to the butler's pantry with a wet bar and beverage fridge, or relax in the vaulted breakfast nook adorned with decorative accent beams. Step through to the covered side porch or out onto the raised brick patio overlooking a beautifully landscaped, fully fenced backyard, complete with beautiful landscaping and irrigation system. The main-floor primary retreat offers a spa-like ensuite with a clawfoot tub and separate dual-head shower. The second level hosts three large bedrooms, two full baths, an expansive bonus room, and an adjoining game room with a dry bar. An oversized laundry room on the main level adds ultimate utility with an extra dishwasher, sink, and fridge nook. The third floor serves as an ideal teen suite or private guest space, featuring a gas-log fireplace, full bath, and kitchenette. Complete with a 3-car garage featuring oversized doors designed to accommodate a car lift, this home combines estate-scale luxury with Devon's unbeatable location and community charm.
Full Property Details
Full Property Details for 5324 Wynneford Way
General
- Sold For: $1,699,000
- HOA FEE: $165/month
- HOA FEE FREQ.: Quarterly
- Taxes: $9,049 (2025)
- Status: Closed
- Type: Single Family
- Source: 2218
- MLS ID: 10187821
- Added to Site: 49 day(s) ago
Interior
- Number of Rooms: 13
- Interior Features: Bar, Bathtub/Shower Combination, Bookcases, Built-in Features, Butler's Pantry, Ceiling Fan(s), Central Vacuum Prewired, Chandelier, Crown Molding, Double Vanity, Eat-in Kitchen, Entrance Foyer, Granite Counters, High Ceilings, Kitchen Island, Open Floorplan, Pantry, Primary Downstairs, Quartz Counters, Room Over Garage, Separate Shower, Smooth Ceilings, Soaking Tub, Walk-In Closet(s), Water Closet, Wet Bar
- Fireplace: Yes
- Number of Fireplaces: 2
- Fireplace(s): Family Room, Fireplace Screen, Gas, Gas Log, Recreation Room
- Appliances: Bar Fridge, Built-In Refrigerator, Convection Oven, Dishwasher, Disposal, Double Oven, Dryer, Electric Water Heater, Gas Oven, Gas Range, Instant Hot Water, Microwave, Oven, Range, Range Hood, Refrigerator, Tankless Water Heater, Trash Compactor, Warming Drawer, Washer, Water Heater, Wine Refrigerator
- Flooring: Carpet, Hardwood, Tile
Rooms
Bathrooms
- Total Bathrooms: 5
- Full Bathrooms: 4
- Half Bathrooms: 1
Bedrooms
- Total Bedrooms: 4
Other Rooms
- Laundry: Electric Dryer Hookup, Laundry Room, Main Level, Sink, Washer Hookup, See Remarks
Additional Information
- Shared Amenities: Pool, Tennis Court(s)
- Security/Safety: Carbon Monoxide Detector(s), Prewired, Security System, Smoke Detector(s)
Exterior
- Exterior Features: Fenced Yard, Rain Gutters
- Porch/Patio/Deck: Front Porch, Patio, Porch, Side Porch
Parking
- Garage: Yes
- Attached garage: Yes
- Garage Spaces: 3
- Parking Features: Attached, Concrete, Driveway, Garage Faces Side
Location
- County: Wake
- Subdivision: Devon
- Direction Faces: West
School Information
- Elementary School: Wake - Brassfield Road Elementary
- Middle School: Wake - West Millbrook Middle
- High School: Wake - Millbrook High
Community
- Association: Yes
- Assoc. Name: Devon HOA/WAke HOA Management
- Assoc. Fees Include: Unknown, None
Heating & Cooling
- Central air: Yes
- Air Conditioning: Yes
- Cooling Type: Ceiling Fan(s), Central Air, Gas Pack
- Heating Type: Central, Fireplace(s), Forced Air, Gas Pack, Natural Gas
- Water Heater: Electric
Utilities
- Sewer: Septic Tank
- Water: Community Water
Structural Information
- Architectural Style: Traditional, Transitional
- Structure Type: Site Built
- Exterior Const.: Brick
- Roof: Shingle
- Common Walls: No Common Walls
- Stories/Levels: 3
- Building Size: 6226
- Square Feet: 6,226
- Living Area: 6,226 Sq. Ft.
- Finished Above Grnd: 6,226 Sq. Ft.
- Year Built: 2002
Lot Features
- Property View: Neighborhood
- Lot Size (Acres): 1.22
- Lot Size (Sq. Ft.): 53,143
- Frontage: Other, See Remarks
- Fence: Yes
- Lot Features: Back Yard, Front Yard, Landscaped, Sprinklers In Front, Sprinklers In Rear
- Zoning: R-80W
- Fencing (Description): Back Yard
Financial Considerations
- Association Fee: Yes
- Association Fee: $495
- Assoc Fee Freq.: Quarterly
- Tax Amount: $9,049.68
- Tax Year: 2025
- Terms: Cash, Conventional
Disclosures and Reports
- Special Conditions: Standard
- APN: 171801495181000 0273552
- Lot Number: 12
Listed by EXP Realty LLC, Lisa Coleman (919) 272-4754
Sold by Choice Residential Real Estate, Kelly Margraf

Get Pre-Approved Today
Schools
Schools serving 5324 Wynneford Way
School District:Wake County Schools
| Name | Grades | Distance |
|---|---|---|
Brassfield Elementary 2001 Brassfield Road, Raleigh, NC 27614 | PK-5 | 1.4 mi |
West Millbrook Middle 8115 Strickland Road, Raleigh, NC 27615 | 6-8 | 2 mi |
Millbrook High 2201 Spring Forest Road, Raleigh, NC 27615 | 9-12 | 3.6 mi |
Disclaimer:
School attendance boundaries provided by ATTOM Data Solutions and are for reference only. Contact the school directly to verify enrollment eligibility.
Price & Sales History for 5324 Wynneford Way
Date
Details
Price
Change
Source
10/02/2026
Sold
$1,699,000
—
MLS
8/20/2026
Listed
$1,699,000
—
MLS
Disclaimer: Historical sales information is derived from public records provided by the county offices. Information is not guaranteed and should be independently verified.
5324 Wynneford Way, Raleigh, NC 27614 (MLS# 10187821) is a Single Family property that was sold at $1,699,000 on October 02, 2026. Want to learn more about 5324 Wynneford Way? Do you have questions about finding other Single Family real estate for sale in Raleigh? You can browse all Raleigh real estate or contact a Coldwell Banker agent to request more information.