This is a carousel with tiles that activate property listing cards. Use the previous and next buttons to navigate.
1/1
$1,449,000
This is a carousel with tiles that activate property listing cards. Use the previous and next buttons to navigate.
1/1
Property Description
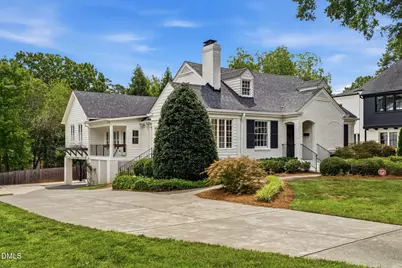
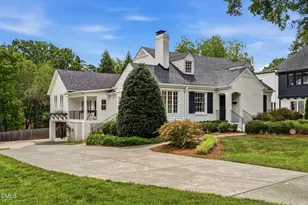
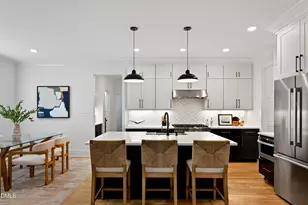
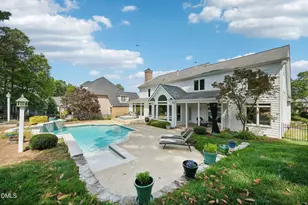
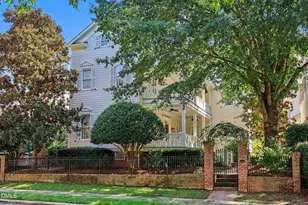
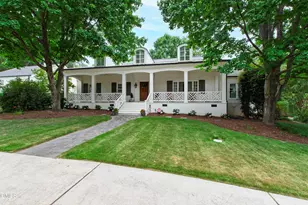
Tucked away on one of Raleigh's most iconic and sought after streets in the heart of Sunset Hills, this timeless home offers the perfect blend of classic character, thoughtful updates, and exceptional flexibility. Set on a truly stunning oversized homesite surrounded by mature trees and beautiful landscaping, the property delivers a rare combination of privacy, charm, and an unbeatable Inside the Beltline location. Guests can arrive through the elegant front entrance for a more formal welcome or enjoy the convenience of the side entrance that opens into a practical mudroom before leading directly into the heart of the home. The updated kitchen serves as the centerpiece of the main living area with quality finishes and an inviting layout designed for both everyday living and entertaining. Just beyond, the light filled sunroom offers a flexible space that is ideal for a home office, music room, reading retreat, or creative studio. The thoughtfully designed floor plan features three bedrooms on the main living level, including a spacious primary suite highlighted by vaulted tongue and groove ceilings and a custom walk in closet. Upstairs, each bedroom lives like its own private suite with direct access to a full bathroom, creating an ideal setup for family members or overnight guests. One of the home's standout features is the inviting dual sided fireplace that seamlessly connects the interior to a private outdoor alcove, creating the perfect setting for morning coffee, quiet reading, or relaxing evenings by the fire. The oversized laundry room offers exceptional flexibility with ample space for crafts, hobbies, a homework station, or additional organization, while a second laundry area in the basement adds everyday convenience. The expansive unfinished basement provides incredible potential for future living space, whether you envision a recreation room, home gym, media room, or workshop. Two additional unfinished storage rooms offer abundant space for seasonal décor and long term storage, allowing the basement itself to remain a true extension of the home's living area rather than simply becoming a place to store boxes. Two tankless water heaters provide modern efficiency and an endless supply of hot water. From the remarkable homesite to the flexible floor plan and thoughtful updates, this is a rare opportunity to own a distinctive home on one of Raleigh's most prestigious and recognizable streets, just moments from the Village District, Downtown Raleigh, NC State, Lenovo Center, parks, greenways, and many of the area's finest dining, shopping, and entertainment destinations.
Full Property Details
Full Property Details for 1328 Brooks Ave
General
- Sold For: $1,449,000
- Taxes: $11,307 (2026)
- Status: Closed
- Type: Single Family
- Source: 2218
- MLS ID: 10186256
- Added to Site: 51 day(s) ago
Interior
- Number of Rooms: 12
- Interior Features: Bar, Bookcases, Breakfast Bar, Built-in Features, Cathedral Ceiling(s), Ceiling Fan(s), Chandelier, Crown Molding, Double Vanity, Dry Bar, Dual Closets, Eat-in Kitchen, Granite Counters, High Ceilings, Kitchen Island, Primary Downstairs, Recessed Lighting, Shower Only, Smooth Ceilings, Stone Counters, Storage, Vaulted Ceiling(s), Walk-In Closet(s), Walk-In Shower
- Fireplace: Yes
- Number of Fireplaces: 2
- Fireplace(s): Family Room, Gas, Gas Log, Glass Doors, Living Room, Masonry, Outside, Stone
- Appliances: Bar Fridge, Built-In Gas Range, Built-In Range, Built-In Refrigerator, Dishwasher, Dryer, Free-Standing Refrigerator, Gas Range, Ice Maker, Microwave, Range, Range Hood, Refrigerator, Stainless Steel Appliance(s), Tankless Water Heater, Washer, Washer/Dryer, Water Heater, Wine Cooler
- Flooring: Carpet, Ceramic Tile, Hardwood, Tile, Vinyl, Wood
Rooms
Bathrooms
- Total Bathrooms: 4
- Full Bathrooms: 4
Bedrooms
- Total Bedrooms: 5
Other Rooms
- Laundry: In Basement, Inside, Laundry Room, Main Level, Multiple Locations, Sink
Additional Information
- Security/Safety: Smoke Detector(s)
Exterior
- Exterior Features: Balcony, Fire Pit, Lighting, Private Yard, Rain Gutters, Storage
- Porch/Patio/Deck: Covered, Deck, Front Porch, Porch
Parking
- Attached garage: Yes
- Carport Spaces: 2
- Total Spaces: 4
- Parking Features: Attached, Carport, Concrete, Driveway, Parking Pad
Location
- County: Wake
- Subdivision: Sunset Hills
School Information
- Elementary School: Wake - Lacy Elementary
- Middle School: Wake - Martin Middle
- High School: Wake - Needham Broughton High
Heating & Cooling
- Central air: Yes
- Air Conditioning: Yes
- Cooling Type: Ceiling Fan(s), Central Air, Dual, Ductless, Heat Pump, Multi Units, Zoned
- Heating Type: Central, Ductless, Fireplace(s), Forced Air, Heat Pump, Natural Gas, Varies by Unit
- Water Heater: Tankless
Utilities
- Sewer: Public Sewer
- Water: Public
- Cable Available: Yes
- Utility Description: Cable Available, Electricity Connected, Natural Gas Connected, Sewer Connected, Water Connected
Structural Information
- Architectural Style: Cape Cod, Craftsman, Transitional
- Structure Type: Site Built
- Exterior Const.: Brick, HardiPlank Type, Wood Siding
- Basement: Yes
- Basement Desc.: Block, Concrete, Daylight, Exterior Entry, Interior Entry, Storage Space, Unfinished
- Roof: Shingle
- Common Walls: No Common Walls
- Stories/Levels: 3
- Building Size: 3752
- Square Feet: 3,752
- Living Area: 3,752 Sq. Ft.
- Finished Above Grnd: 3,752 Sq. Ft.
- Year Built: 1942
Additional Structures
- Other Structures: Storage
Lot Features
- Lot Size (Acres): 0.41
- Lot Size (Sq. Ft.): 17,860
- Street/Road Desc.: Asphalt
- Fence: Yes
- Lot Features: Back Yard, Hardwood Trees, Landscaped, Open Lot
- Zoning: R-4
- Fencing (Description): Back Yard, Fenced
Financial Considerations
- Tax Amount: $11,307.41
- Tax Year: 2026
- Terms: Cash, Conventional
Disclosures and Reports
- Special Conditions: Standard
- APN: 079408777904000 0010860
- Lot Number: 143
Listed by Compass -- Raleigh, Jason Kogok (919) 602-5969
Sold by Sizemore Realty Group, LLC, Katy Sizemore

Get Pre-Approved Today
Schools
Schools serving 1328 Brooks Ave
School District:Wake County Schools
| Name | Grades | Distance |
|---|---|---|
Lacy Elementary 2001 Lake Boone Trail, Raleigh, NC 27607 | PK-5 | 0.9 mi |
Martin Middle 1701 Ridge Road, Raleigh, NC 27607 | 6-8 | 1 mi |
Needham Broughton High 723 Saint Marys Street, Raleigh, NC 27605 | 9-12 | 1.4 mi |
Disclaimer:
School attendance boundaries provided by ATTOM Data Solutions and are for reference only. Contact the school directly to verify enrollment eligibility.
Price & Sales History for 1328 Brooks Ave
Date
Details
Price
Change
Source
9/22/2026
Sold
$1,449,000
—
MLS
8/14/2026
Listed
$1,449,000
—
MLS
Disclaimer: Historical sales information is derived from public records provided by the county offices. Information is not guaranteed and should be independently verified.
1328 Brooks Avenue, Raleigh, NC 27607 (MLS# 10186256) is a Single Family property that was sold at $1,449,000 on September 22, 2026. Want to learn more about 1328 Brooks Avenue? Do you have questions about finding other Single Family real estate for sale in Raleigh? You can browse all Raleigh real estate or contact a Coldwell Banker agent to request more information.