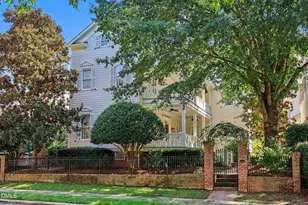
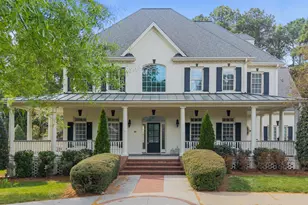
Full Property Details for 8512 Society Pl
General
- Price: $1,425,000
- HOA FEE: $122/month
- HOA FEE FREQ.: Semi-Annually
- Taxes: $9,134 (2025)
- Status: Active
- Type: Single Family
- Source: 2218
- MLS ID: 10195975
- Updated: 10/2/2026
- Added to Site: 3 day(s) ago
Interior
- Number of Rooms: 19
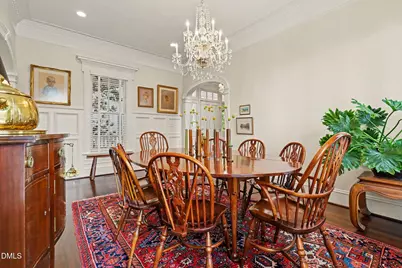
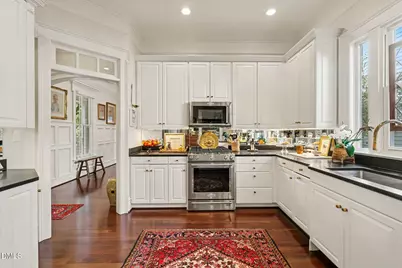
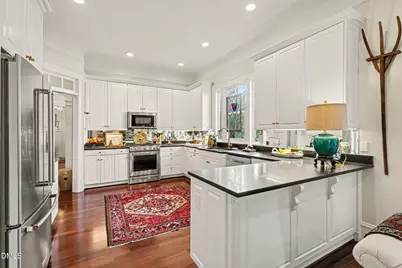
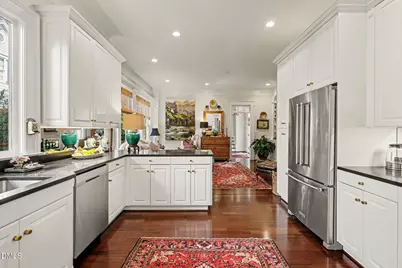
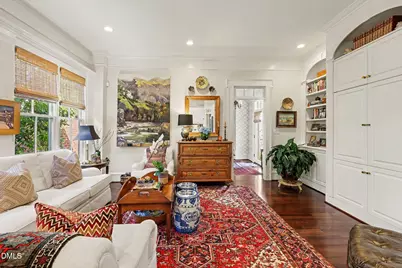
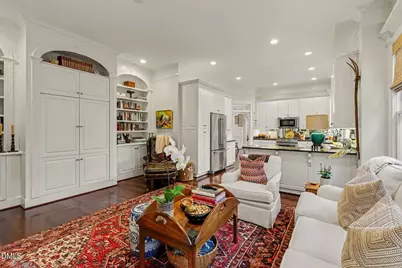
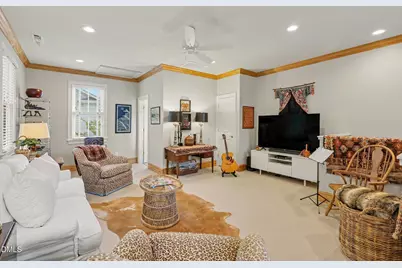
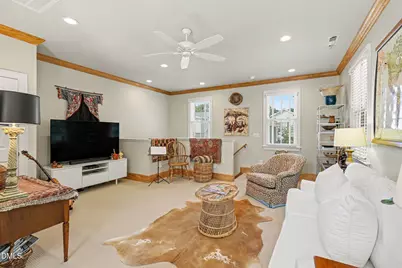
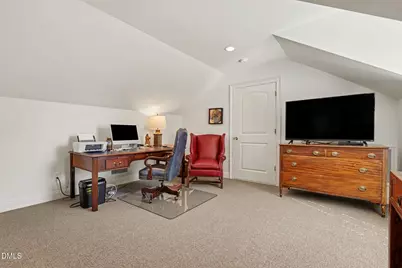
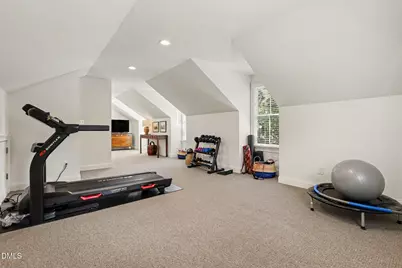
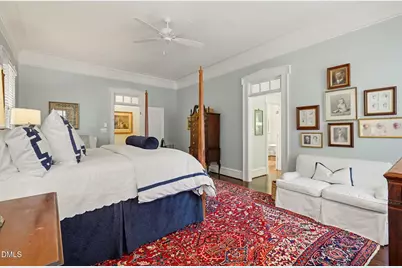
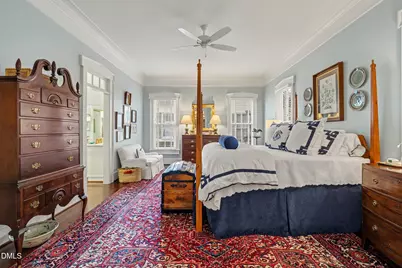
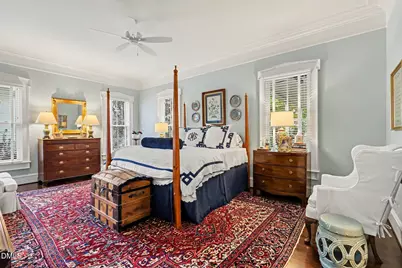
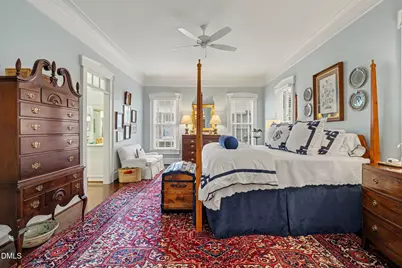
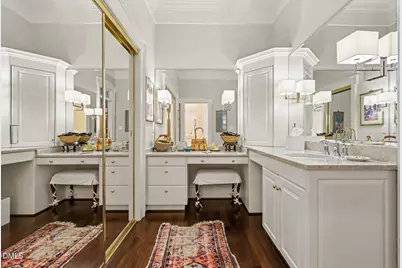
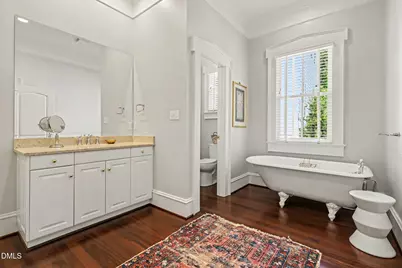
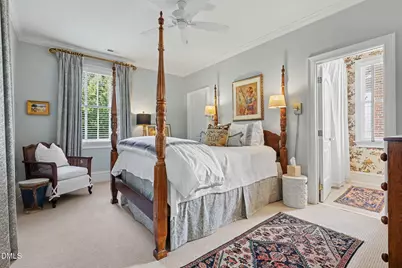
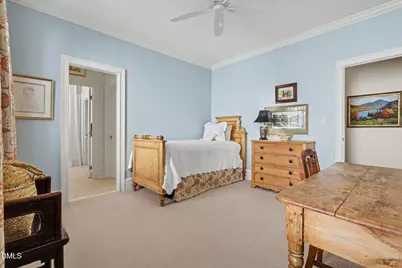
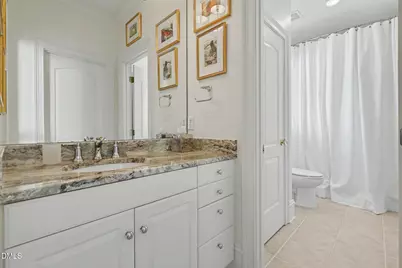
- Interior Features: Bookcases, Built-in Features, Ceiling Fan(s), Chandelier, Crown Molding, Double Vanity, Dual Closets, High Ceilings, Kitchen Island, Recessed Lighting, Room Over Garage, Second Primary Bedroom, Separate Shower, Smooth Ceilings, Stone Counters, Storage, Walk-In Closet(s), Walk-In Shower
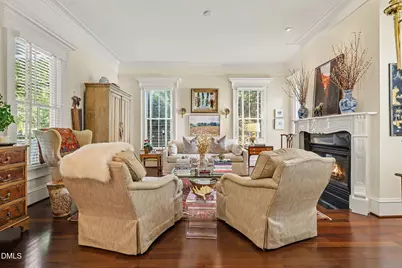
- Fireplace: Yes
- Number of Fireplaces: 1
- Fireplace(s): Circulating, Gas Log, Living Room
- Appliances: Built-In Refrigerator, Convection Oven, Dishwasher, Disposal, Exhaust Fan, Gas Range, Microwave, Range Hood, Refrigerator, Stainless Steel Appliance(s), Warming Drawer
- Flooring: Carpet, Hardwood, Tile
Rooms
- Total Bathrooms: 5
- Full Bathrooms: 4
- Half Bathrooms: 1
- Laundry: Laundry Room, Main Level
Additional Information
- Security/Safety: Security System
Exterior
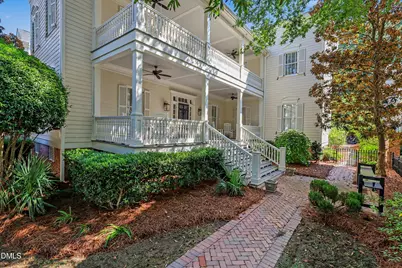
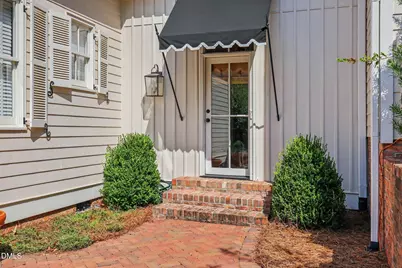
- Exterior Features: Awning(s), Fenced Yard, Rain Gutters, Smart Irrigation, Smart Light(s)
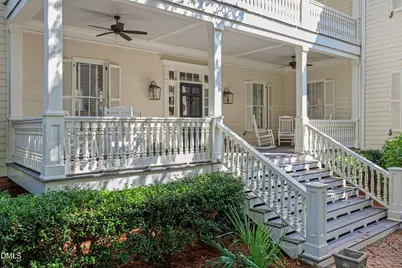
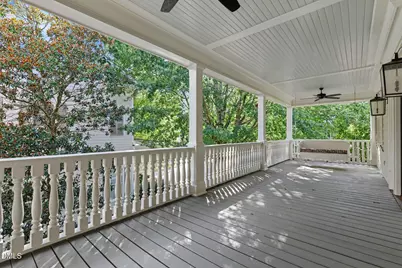
- Porch/Patio/Deck: Awning(s), Covered, Patio, Porch
Parking
- Garage: Yes
- Attached garage: Yes
- Garage Spaces: 2
- Total Spaces: 5
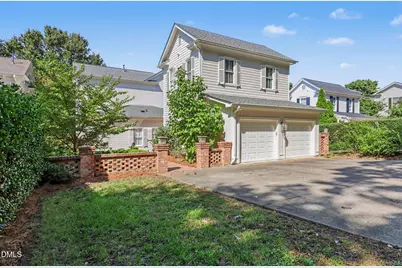
- Parking Features: Attached, Concrete, Garage, Garage Door Opener, Garage Faces Rear, Inside Entrance, Parking Pad
Location
- County: Wake
- Subdivision: Madison Park
School Information
- Elementary School: Wake - North Ridge Elementary
- Middle School: Wake - West Millbrook Middle
- High School: Wake - Sanderson High
Community
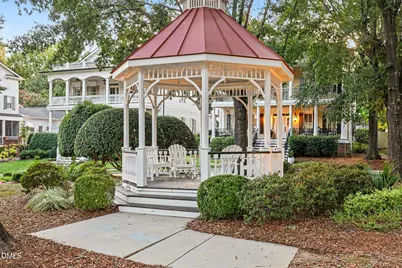
- Association: Yes
- Assoc. Name: Madison Park HOA
- Assoc. Fees Include: Road Maintenance
Heating & Cooling
- Central air: Yes
- Air Conditioning: Yes
- Cooling Type: Ceiling Fan(s), Central Air
- Heating Type: Central, Fireplace(s), Heat Pump
Utilities
- Sewer: Public Sewer
- Water: Public
Structural Information
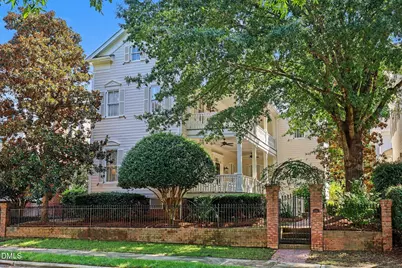
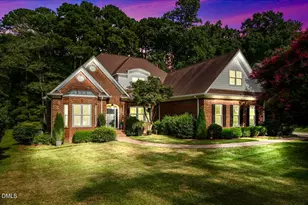
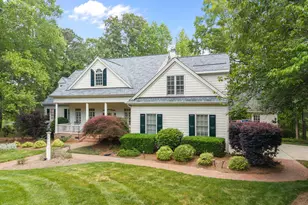
- Architectural Style: Charleston
- Structure Type: Site Built
- Exterior Const.: Brick, Fiber Cement, Wood Siding
- Roof: Shingle
- Building Size: 4436
- Square Feet: 4,436
- Living Area: 4,436 Sq. Ft.
- Finished Above Grnd: 4,436 Sq. Ft.
- Year Built: 1999
Lot Features
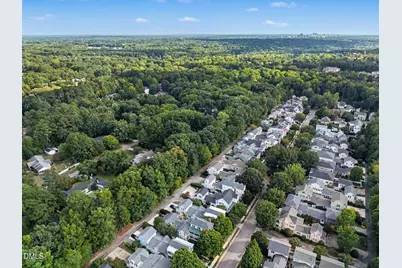
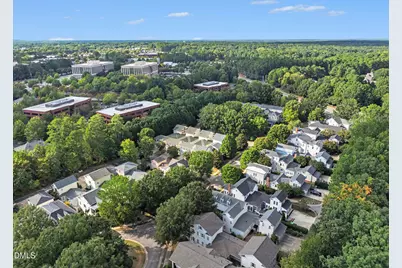
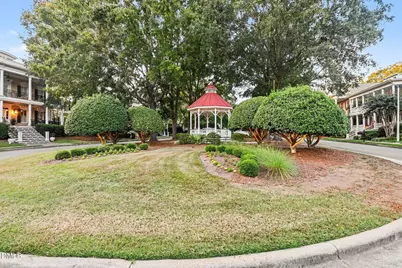
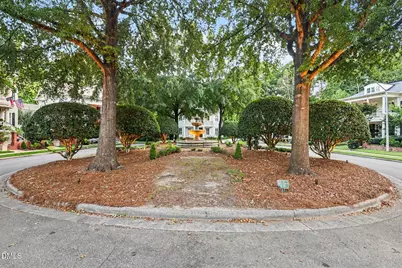
- Property View: Neighborhood
- Lot Size (Acres): 0.22
- Lot Size (Sq. Ft.): 9,583
- Fence: Yes
- Lot Features: Landscaped
- Zoning: R-4
- Fencing (Description): Brick, Front Yard, Wrought Iron
Financial Considerations
- Association Fee: Yes
- Association Fee: $733
- Assoc Fee Freq.: Semi-Annually
- Tax Amount: $9,134.6
- Tax Year: 2025
- Terms: Cash, Conventional, FHA, VA Loan
Disclosures and Reports
- Special Conditions: Standard
- APN: 170819510090000 0244300
- Lot Number: 9
Listed by Long & Foster Real Estate INC/Raleigh, Mary Burr Edwards (919) 606-5994