Full Property Details for 14012 Bingham Dr
General
- Price: $1,050,000
- HOA FEE: $68/month
- HOA FEE FREQ.: Annually
- Taxes: $4,915 (2026)
- Status: Active
- Type: Single Family
- Source: 2218
- MLS ID: 10198871
- Updated: 10/16/2026
- Added to Site: 1 day(s) ago
Interior
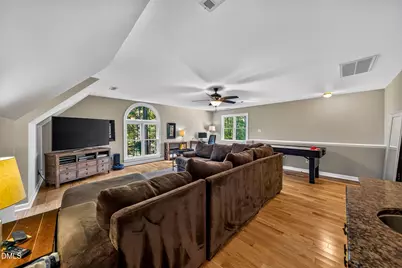
- Number of Rooms: 14
- Interior Features: Bathtub/Shower Combination, Built-in Features, Butler's Pantry, Ceiling Fan(s), Central Vacuum, Chandelier, Crown Molding, Double Vanity, Dual Closets, Eat-in Kitchen, Entrance Foyer, Granite Counters, High Speed Internet, Kitchen Island, Pantry, Recessed Lighting, Smooth Ceilings, Soaking Tub, Storage, Walk-In Closet(s), Walk-In Shower, Water Closet, Wet Bar
- Fireplace: Yes
- Number of Fireplaces: 1
- Fireplace(s): Family Room, Fireplace Screen, Masonry, Raised Hearth, Wood Burning
- Appliances: Built-In Electric Oven, Convection Oven, Dishwasher, Double Oven, ENERGY STAR Qualified Dishwasher, Exhaust Fan, Gas Cooktop, Microwave, Plumbed For Ice Maker, Range Hood, Refrigerator, Stainless Steel Appliance(s), Tankless Water Heater, Vented Exhaust Fan, Wall Oven, Wine Refrigerator
- Flooring: Carpet, Ceramic Tile, Hardwood
Rooms
- Total Bathrooms: 4
- Full Bathrooms: 3
- Half Bathrooms: 1
- Laundry: Electric Dryer Hookup, Laundry Closet, Upper Level, Washer Hookup
Additional Information
- Shared Amenities: Basketball Court, Playground, Pool, Tennis Court(s)
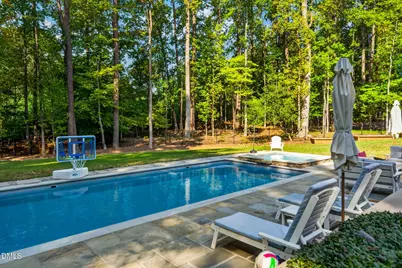
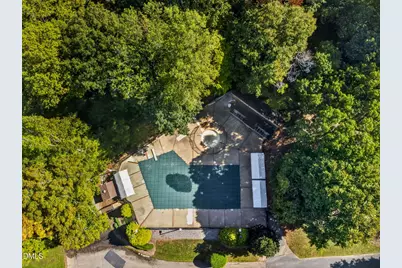
- Pool: Yes
- Pool Description: Filtered, Gas Heat, Heated, Outdoor Pool, Pool Sweep
- Spa: Yes
- Spa Description: Heated, In Ground
- Security/Safety: Carbon Monoxide Detector(s), Smoke Detector(s)
Exterior
- Exterior Features: Fenced Yard, Garden, Gas Grill, Lighting, Outdoor Kitchen, Private Yard, Rain Gutters
- Porch/Patio/Deck: Covered, Deck, Front Porch, Patio, Rear Porch, Screened
Parking
- Garage: Yes
- Attached garage: Yes
- Garage Spaces: 2
- Total Spaces: 6
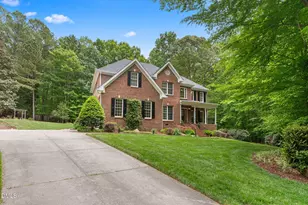
- Parking Features: Attached, Concrete, Driveway, Garage Door Opener, Garage Faces Side, Inside Entrance, Oversized, Parking Pad, Storage, Workshop in Garage
Location
- County: Wake
- Subdivision: Hunters Landing
School Information
- Elementary School: Wake - Brassfield Road Elementary
- Middle School: Wake - West Millbrook Middle
- High School: Wake - Millbrook High
Community
- Association: Yes
- Assoc. Name: Hunters Landing Homeowners Association
Heating & Cooling
- Central air: Yes
- Air Conditioning: Yes
- Cooling Type: Ceiling Fan(s), Central Air, Electric, Exhaust Fan, Gas, Heat Pump, Zoned
- Heating Type: Central, Electric, Exhaust Fan, Fireplace(s), Forced Air, Heat Pump, Natural Gas, Wood, Zoned
- Water Heater: Tankless
Utilities
- Sewer: Septic Tank
- Water: Community Water
- Utility Description: Cable Connected, Electricity Connected, Natural Gas Connected, Phone Connected, Septic Connected, Water Connected
Structural Information
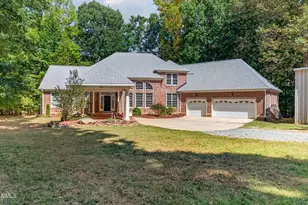
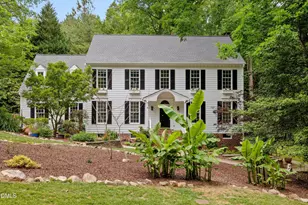
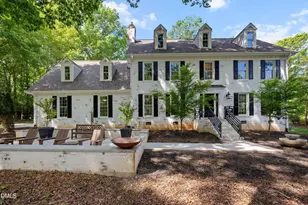
- Architectural Style: Colonial, Traditional
- Structure Type: House
- Exterior Const.: Batts Insulation, Fiber Cement, Masonite
- Roof: Architectural Shingle
- Common Walls: No Common Walls
- Windows: Blinds, Double Pane Windows, Plantation Shutters, Shutters, Skylight(s), Wood Frames
- Stories/Levels: 2
- Building Size: 3372
- Square Feet: 3,372
- Living Area: 3,372 Sq. Ft.
- Finished Above Grnd: 3,372 Sq. Ft.
- Year Built: 1986
- Property Condition: Updated/Remodeled
Additional Structures
- Other Structures: Outdoor Kitchen
Lot Features
- Property View: Trees/Woods
- Lot Size (Acres): 1.07
- Lot Size (Sq. Ft.): 46,609
- Lot Dimensions: 233 x 185 x 237 x 219
- Street/Road Desc.: Asphalt
- Fence: Yes
- Lot Features: Garden, Gentle Sloping, Landscaped, Partially Cleared, Private, Sloped Down, Views, Wooded
- Zoning: R-80W
- Fencing (Description): Back Yard, Full, Gate, Perimeter, Wrought Iron
Financial Considerations
- Association Fee: Yes
- Association Fee: $820
- Assoc Fee Freq.: Annually
- Tax Amount: $4,915.59
- Tax Year: 2026
- Terms: Cash, Conventional, FHA, VA Loan
Disclosures and Reports
- Special Conditions: Standard
- APN: 181004815023000 0138850
- Lot Number: 4
Listed by Coldwell Banker HPW, Tim Mock (919) 946-2460