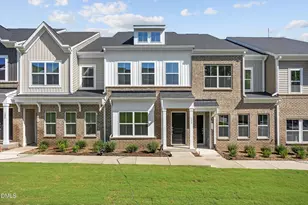
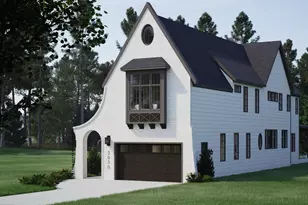
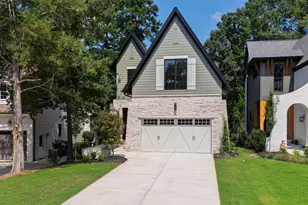
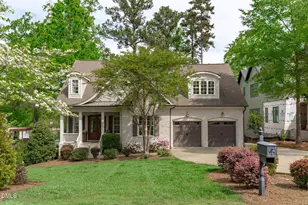
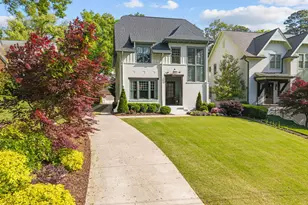
Full Property Details for 1433 Nottingham Rd
General
- Sold For: $1,540,000
- Taxes: $11,359 (2025)
- Status: Closed
- Type: Single Family
- Source: 2218
- MLS ID: 10179732
- Added to Site: 93 day(s) ago
Interior
- Number of Rooms: 10
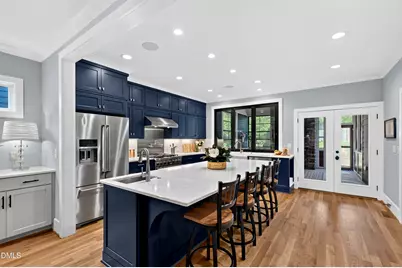
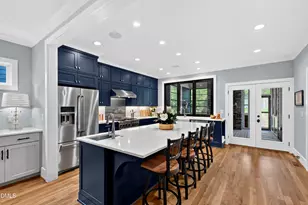
- Interior Features: Bar, Built-in Features, Ceiling Fan(s), Crown Molding, Double Vanity, Dual Closets, Eat-in Kitchen, Elevator, High Ceilings, Kitchen Island, Open Floorplan, Smooth Ceilings, Soaking Tub, Storage, Walk-In Closet(s), Walk-In Shower, Wet Bar
- Fireplace: Yes
- Number of Fireplaces: 2
- Appliances: Bar Fridge, Dishwasher, Gas Range, Microwave, Range Hood, Stainless Steel Appliance(s), Wine Cooler
- Flooring: Hardwood, Tile
Rooms
- Total Bathrooms: 5
- Full Bathrooms: 4
- Half Bathrooms: 1
Exterior
- Exterior Features: Balcony, Fenced Yard, Lighting, Private Entrance, Private Yard, Rain Gutters, Storage
- Porch/Patio/Deck: Covered, Enclosed, Front Porch, Patio, Porch
Parking
- Garage: Yes
- Attached garage: Yes
- Garage Spaces: 2
- Parking Features: Attached, Driveway, Garage
Location
- County: Wake
- Subdivision: Sunset Hills
School Information
- Elementary School: Wake - Lacy Elementary
- Middle School: Wake - Martin Middle
- High School: Wake - Needham Broughton High
Heating & Cooling
- Central air: Yes
- Air Conditioning: Yes
- Cooling Type: Central Air
- Heating Type: Heat Pump, Natural Gas
Utilities
- Sewer: Public Sewer
- Water: Public
Structural Information
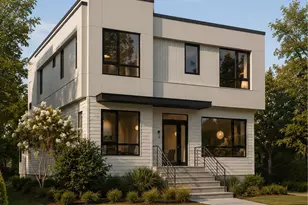
- Architectural Style: Traditional, Transitional
- Structure Type: House, Site Built
- Exterior Const.: Board & Batten Siding, Brick Veneer
- Basement: Yes
- Basement Desc.: Exterior Entry, Interior Entry
- Roof: Shingle
- Stories/Levels: 2
- Building Size: 3593
- Square Feet: 3,593
- Living Area: 3,593 Sq. Ft.
- Finished Above Grnd: 3,499 Sq. Ft.
- Finished Below Grnd: 94 Sq. Ft.
- Year Built: 2022
Lot Features
- Property View: Trees/Woods
- Lot Size (Acres): 0.16
- Lot Size (Sq. Ft.): 6,969.6
- Lot Dimensions: See plat map
- Fence: Yes
- Lot Features: Back Yard
- Zoning: R-10
- Fencing (Description): Back Yard
Financial Considerations
- Tax Amount: $11,359.91
- Tax Year: 2025
- Terms: Cash, Conventional, FHA, VA Loan
Disclosures and Reports
- Special Conditions: Standard
- APN: 079407695134000 0482817
- Lot Number: 48
Listed by Compass -- Raleigh, Gretchen Coley (919) 526-0401 and Compass -- Raleigh, Kendall Bailey (919) 239-9436
Sold by RE/MAX Capital, Wilson Crow