This is a carousel with tiles that activate property listing cards. Use the previous and next buttons to navigate.
1/1
$1,650,000
This is a carousel with tiles that activate property listing cards. Use the previous and next buttons to navigate.
1/1
Property Description
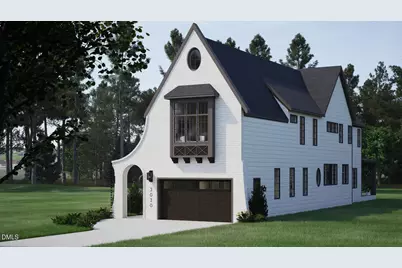
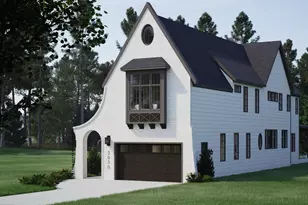
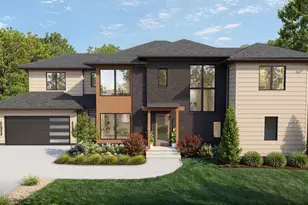
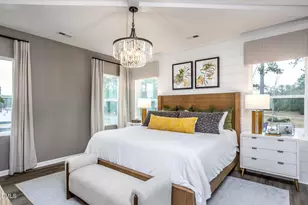
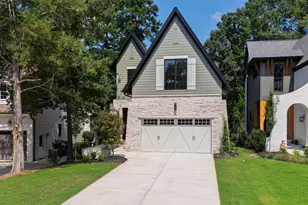
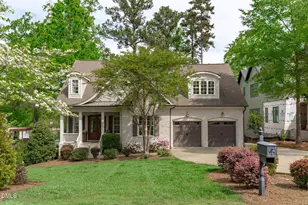
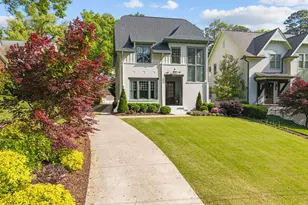
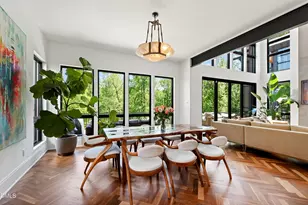
This home is a prime example of where luxury meets convenience- custom built in established Sunset Hills by Ken Harvey Homes. Featuring 3,447 square feet of elegant finishes, upgraded features and designer touches. Located in close proximity to NC Museum of Art, the village district and ample shopping and dining. The main level offering a private guest suite/study and wide plank hardwood flooring spanning throughout! The gourmet kitchen: offers custom two-tone painted cabinetry to ceiling with glass displays, ''impeccable'' quartz countertops & riser, ''night fall'' painted island with designer pendants, platinum monogram appliances and pot filler, butler's bar and huge scullery with prep sink! Vaulted primary suite: features exposed beams, hardwood flooring and luxurious en-suite bath with designer tile flooring, large painted dual vanity with quartz top and flanking windows with floating vanity mirrors, zero entry spa-style wet area with 12x24 tile to ceiling surround, freestanding tub, handheld shower & floating bench and walk-in closet with direct access to the laundry room! Family room: with a custom coffered ceiling, double-sided gas log fireplace wrapped with ceiling height stone and dual double french doors to the rear covered porch! Upstairs features arched gallery style built-in art niches with lighitng, a vaulted gameroom with window seat and two spacious en-suite bedrooms! 2-car garage with access to a huge mudroom/drop zone!
Full Property Details
Full Property Details for 3030 Lewis Farm Rd
General
- Sold For: $1,650,000
- Status: Closed
- Type: Single Family
- Source: 2218
- MLS ID: 10159248
- Added to Site: 138 day(s) ago
Interior
- Number of Rooms: 10
- Interior Features: Bar, Bathtub/Shower Combination, Beamed Ceilings, Bookcases, Breakfast Bar, Built-in Features, Ceiling Fan(s), Crown Molding, Double Vanity, Eat-in Kitchen, Entrance Foyer, High Ceilings, In-Law Floorplan, Kitchen Island, Kitchen/Dining Room Combination, Open Floorplan, Pantry, Quartz Counters, Recessed Lighting, Separate Shower, Smooth Ceilings, Vaulted Ceiling(s), Walk-In Closet(s), Walk-In Shower, Water Closet, Wet Bar
- Fireplace: Yes
- Number of Fireplaces: 2
- Fireplace(s): Family Room, Gas, Gas Log, Outside
- Appliances: Dishwasher, Gas Range, Microwave, Plumbed For Ice Maker, Range Hood, Tankless Water Heater, Vented Exhaust Fan
- Flooring: Carpet, Hardwood, Tile
Rooms
Bathrooms
- Total Bathrooms: 4
- Full Bathrooms: 4
Bedrooms
- Total Bedrooms: 4
Other Rooms
- Laundry: Electric Dryer Hookup, Laundry Room, Washer Hookup
Exterior
- Exterior Features: Rain Gutters
- Porch/Patio/Deck: Front Porch, Porch, Rear Porch, Screened
Parking
- Garage: Yes
- Attached garage: Yes
- Garage Spaces: 2
- Parking Features: Attached, Concrete, Driveway, Garage, Garage Faces Front, Inside Entrance
Location
- County: Wake
- Subdivision: Sunset Hills
- Driving Directions: Wade Avenue to Ridge Road, right on Lewis Farm Road.
- City Limits: Yes
School Information
- Elementary School: Wake - Lacy Elementary
- Middle School: Wake - Martin Middle
- High School: Wake - Needham Broughton High
Heating & Cooling
- Air Conditioning: Yes
- Cooling Type: Central Air
- Heating Type: Central, Natural Gas
Utilities
- Sewer: Public Sewer
- Water: Public
- Utility Description: Electricity Available, Natural Gas Connected, Phone Available, Sewer Connected, Water Connected
Structural Information
- Architectural Style: Transitional
- Structure Type: House, Site Built
- Builder: Ken Harvey Homes
- Exterior Const.: Brick, Fiber Cement, Stone Veneer
- Roof: Shingle
- Common Walls: No Common Walls
- Drive-In Doors: Sliding Doors
- Stories/Levels: 2
- Building Size: 3447
- Square Feet: 3,447
- Finished Above Grnd: 3,447 Sq. Ft.
- Year Built: 2026
Lot Features
- Lot Size (Acres): 0.2
- Lot Size (Sq. Ft.): 8,712
- Lot Dimensions: see plot plan
- Street/Road Desc.: Asphalt
- Lot Features: Back Yard, Landscaped
Disclosures and Reports
- Special Conditions: Standard
- Property ID: 10159248
- Lot Number: 30
Listed by Coldwell Banker HPW, Jim Allen (919) 645-2114
Sold by LPT Realty, LLC, Luchia Cheng

Get Pre-Approved Today
Schools
Schools serving 3030 Lewis Farm Rd
School District:Wake County Schools
| Name | Grades | Distance |
|---|---|---|
Lacy Elementary 2001 Lake Boone Trail, Raleigh, NC 27607 | PK-5 | 0.5 mi |
Martin Middle 1701 Ridge Road, Raleigh, NC 27607 | 6-8 | 0.6 mi |
Needham Broughton High 723 Saint Marys Street, Raleigh, NC 27605 | 9-12 | 1.9 mi |
Disclaimer:
School attendance boundaries provided by ATTOM Data Solutions and are for reference only. Contact the school directly to verify enrollment eligibility.
Price & Sales History for 3030 Lewis Farm Rd
Date
Details
Price
Change
Source
7/20/2026
Sold
$1,650,000
—
MLS
4/10/2026
Listed
$1,650,000
—
MLS
Disclaimer: Historical sales information is derived from public records provided by the county offices. Information is not guaranteed and should be independently verified.
3030 Lewis Farm Road, Raleigh, NC 27607 (MLS# 10159248) is a Single Family property that was sold at $1,650,000 on July 20, 2026. Want to learn more about 3030 Lewis Farm Road? Do you have questions about finding other Single Family real estate for sale in Raleigh? You can browse all Raleigh real estate or contact a Coldwell Banker agent to request more information.