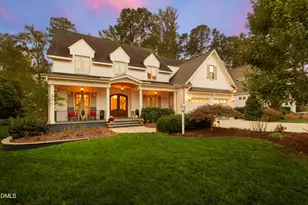
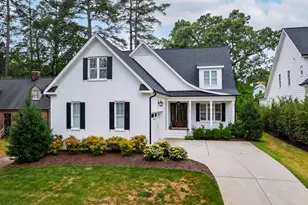
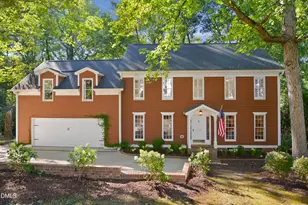
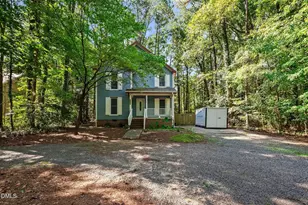
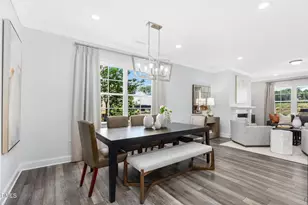
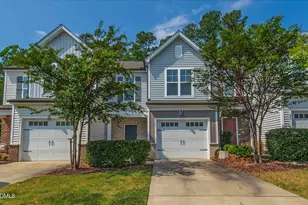
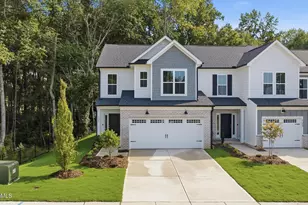
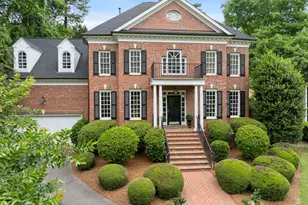
Full Property Details for 3516 Ranlo Dr
General
- Price: $1,695,000
- Taxes: $11,222
- Status: Active
- Type: Single Family
- Source: 2218
- MLS ID: 10195538
- Updated: 9/29/2026
- Added to Site: 1 day(s) ago
Interior
- Number of Rooms: 12
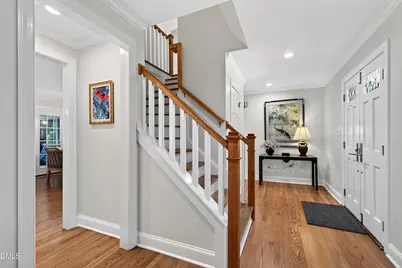
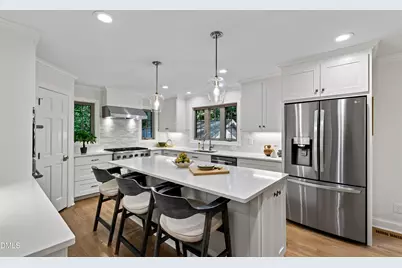
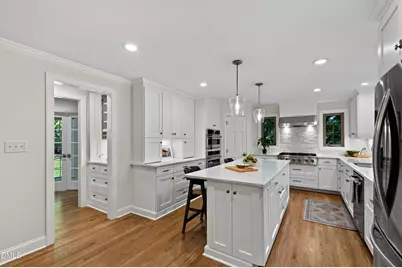
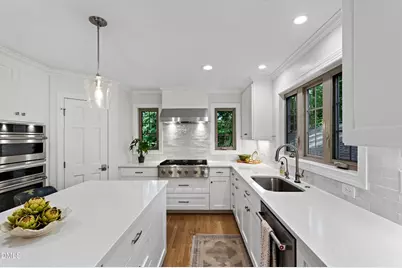
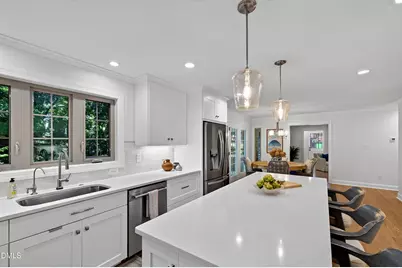
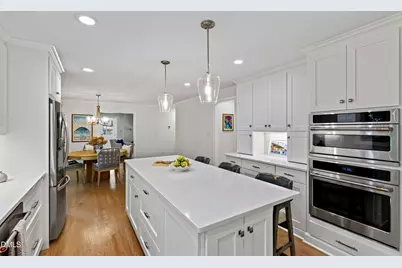
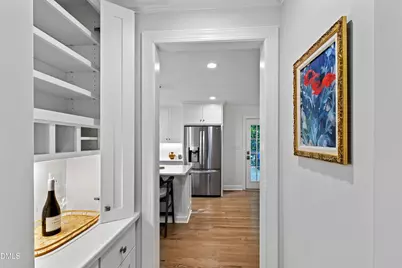
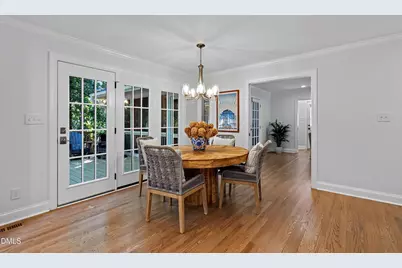
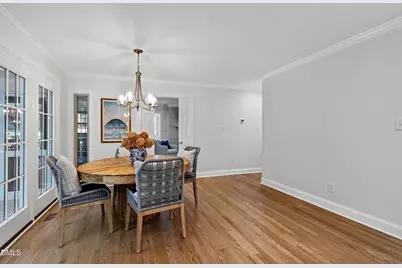
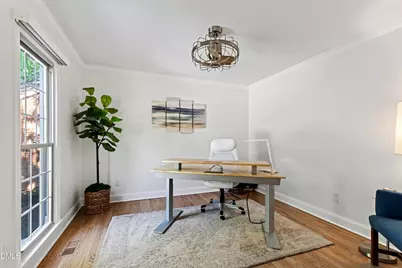
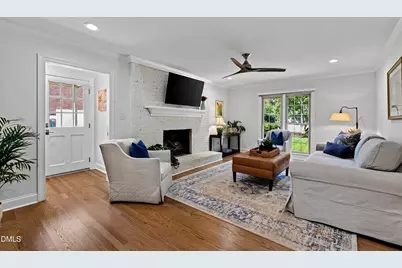
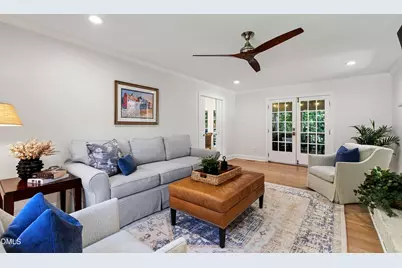
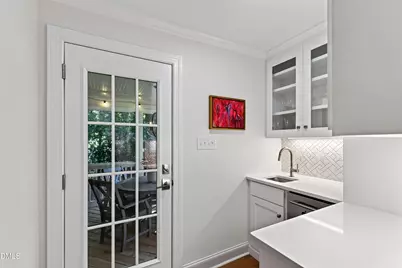
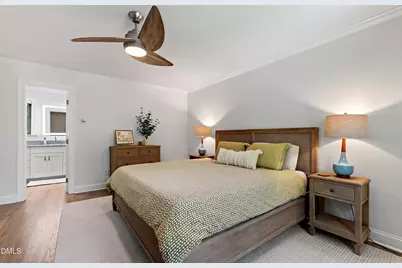
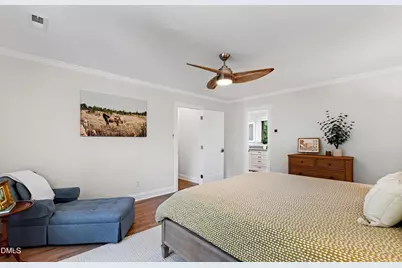
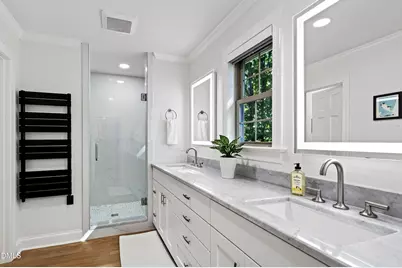
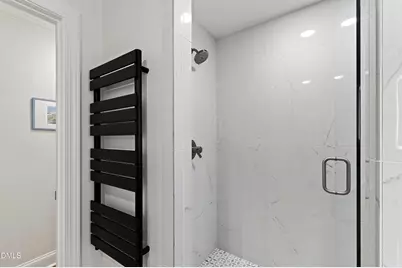
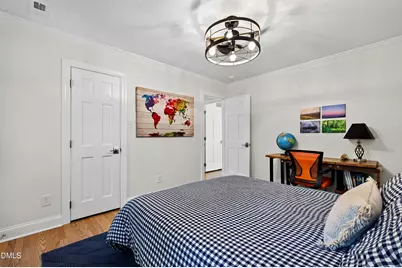
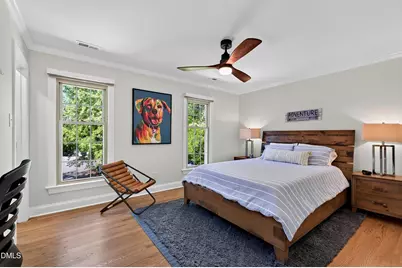
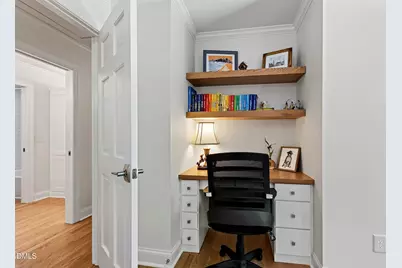
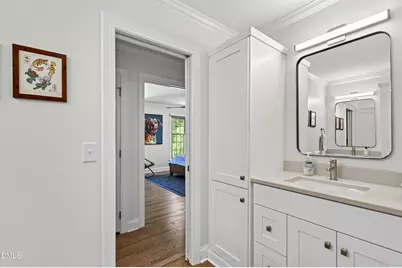
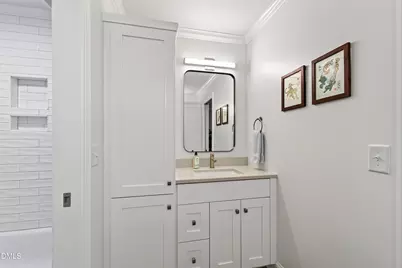
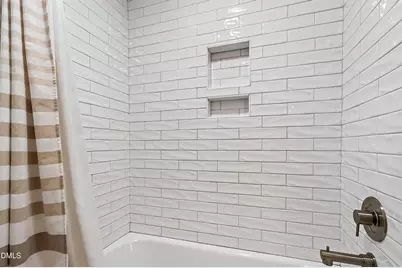
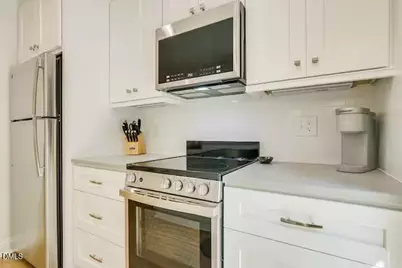
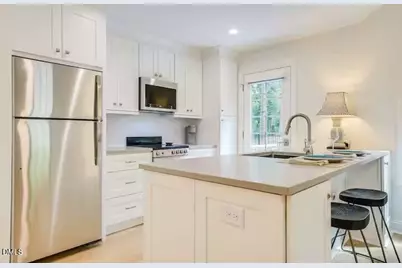
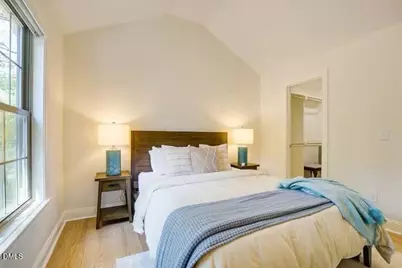
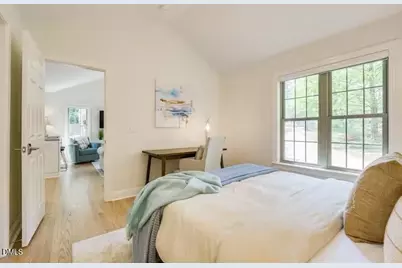
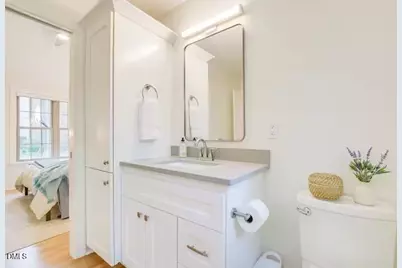
- Interior Features: Bathtub/Shower Combination, Bookcases, Breakfast Bar, Ceiling Fan(s), Chandelier, Crown Molding, Double Vanity, Dry Bar, Eat-in Kitchen, Entrance Foyer, In-Law Floorplan, Kitchen Island, Kitchen/Dining Room Combination, Pantry, Quartz Counters, Recessed Lighting, Separate Shower, Smooth Ceilings, Storage, Vaulted Ceiling(s), Walk-In Closet(s), Walk-In Shower, Water Closet, Wet Bar
- Fireplace: Yes
- Number of Fireplaces: 2
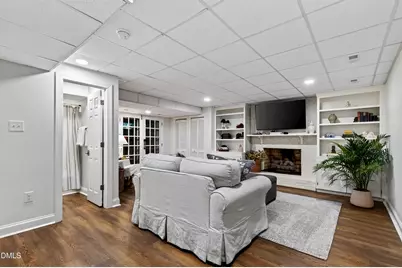
- Fireplace(s): Basement, Gas Log, Living Room, Masonry
- Appliances: Bar Fridge, Dishwasher, Disposal, Gas Cooktop, Microwave, Refrigerator, Stainless Steel Appliance(s)
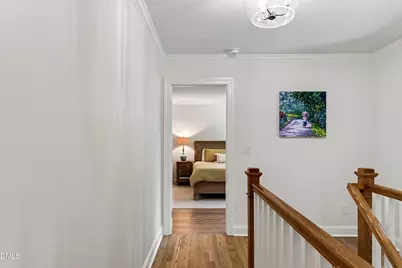
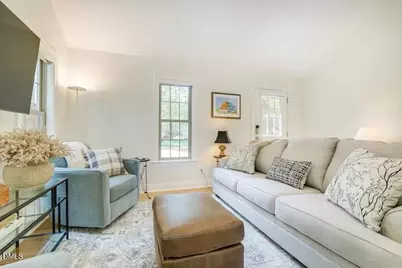
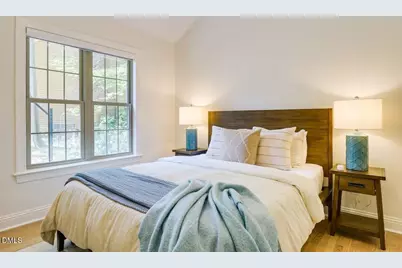
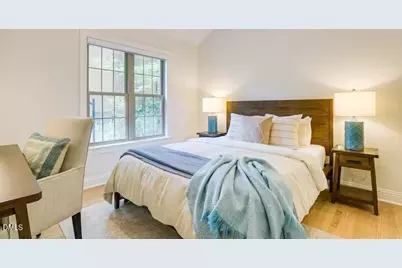
- Flooring: Carpet, Hardwood, Vinyl, Tile
Rooms
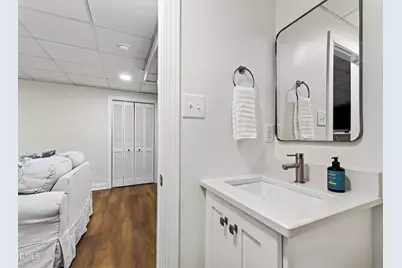
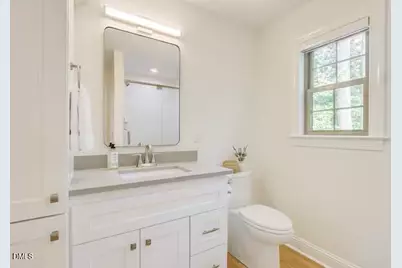
- Total Bathrooms: 4
- Full Bathrooms: 3
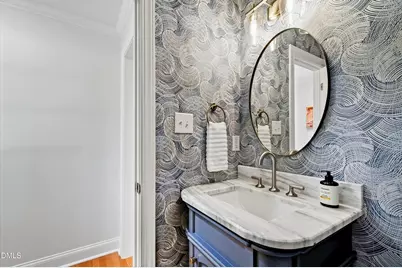
- Half Bathrooms: 1
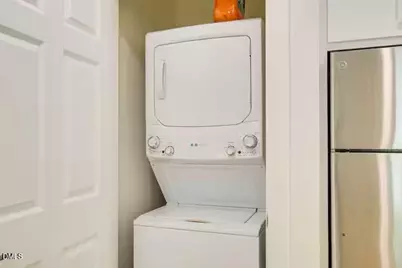
- Laundry: Laundry Room, Upper Level
Exterior
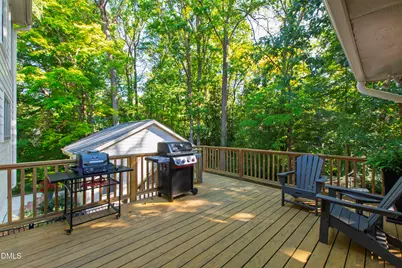
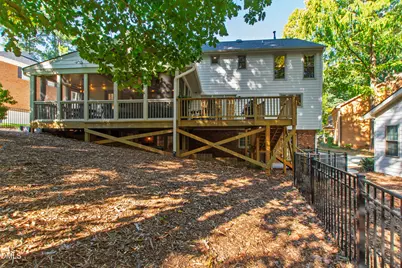
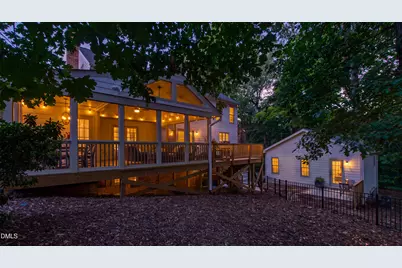
- Exterior Features: Fenced Yard, Lighting, Private Yard, Rain Gutters, Storage
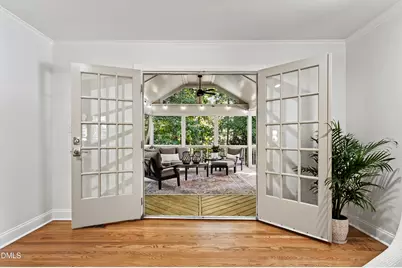
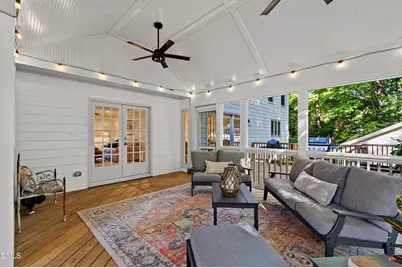
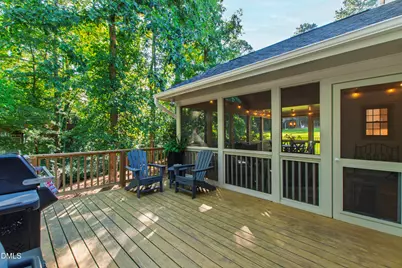
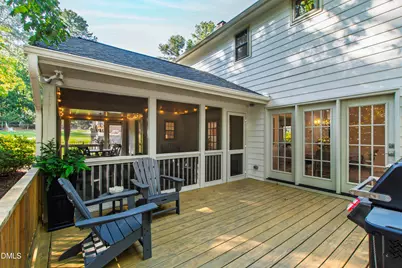
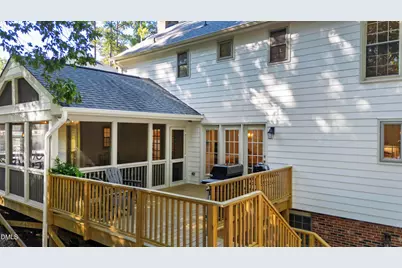
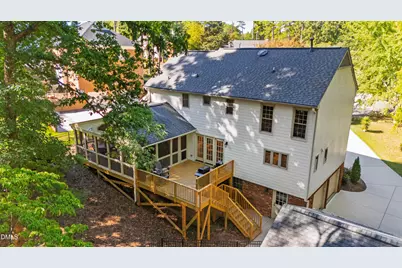
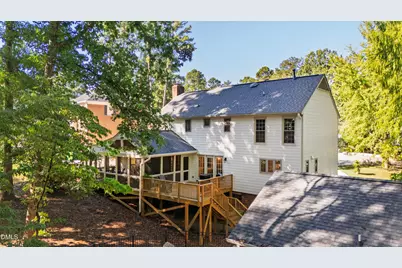
- Porch/Patio/Deck: Deck, Rear Porch, Screened, Side Porch
Parking
- Garage: Yes
- Attached garage: Yes
- Garage Spaces: 2
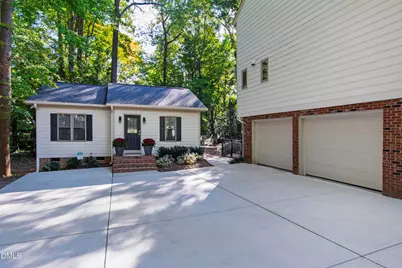
- Parking Features: Basement, Concrete, Driveway, Garage Door Opener, Garage Faces Side, Guest, Inside Entrance, Lighted, Off Street, Side By Side
Location
- County: Wake
- Subdivision: Coley Forest
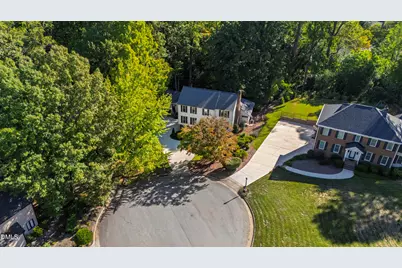
- Driving Directions: From Ridge Road, take Glen Eden to Lubbock, then right on Ranlo, home in cul de sac on left. Or from Glenwood, take Vick Avenue to right on Ranlo, cul de sac on the right.
- City Limits: Yes
School Information
- Elementary School: Wake - Lacy Elementary
- Middle School: Wake - Martin Middle
- High School: Wake - Needham Broughton High
Heating & Cooling
- Air Conditioning: Yes
- Cooling Type: Central Air, Zoned
- Heating Type: Forced Air, Natural Gas, Zoned
Utilities
- Sewer: Public Sewer
- Water: Public
- Utility Description: Cable Available, Electricity Connected, Natural Gas Connected, Sewer Connected, Water Connected
Structural Information
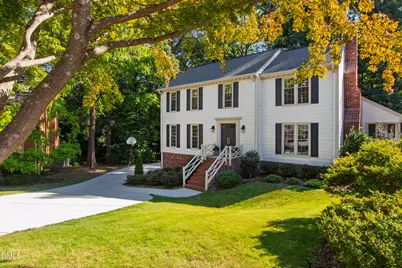
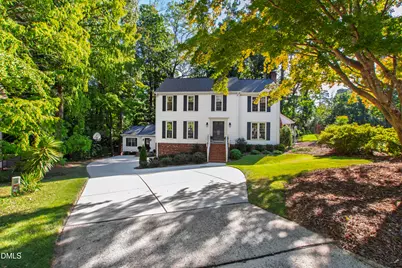
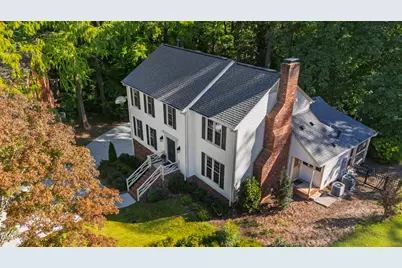
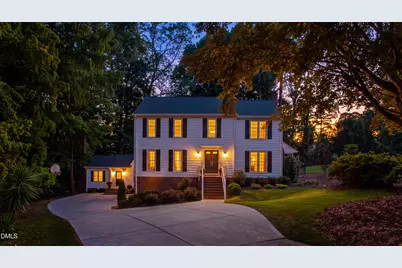
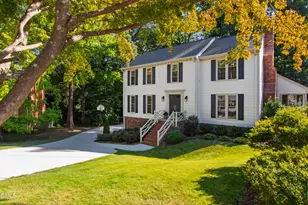
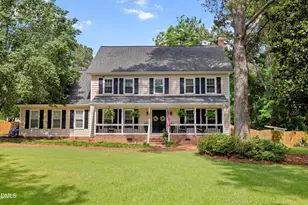
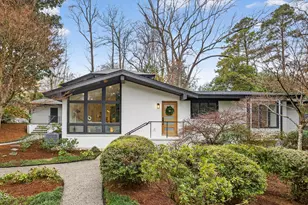
- Architectural Style: Traditional, Williamsburg
- Structure Type: Site Built
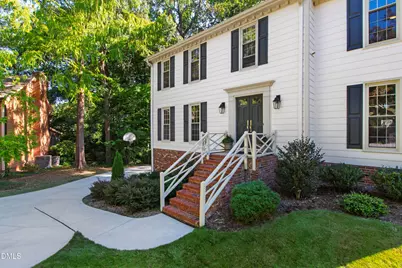
- Exterior Const.: Brick Veneer, HardiPlank Type
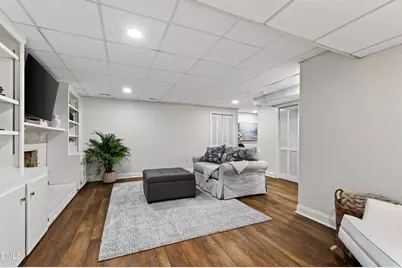
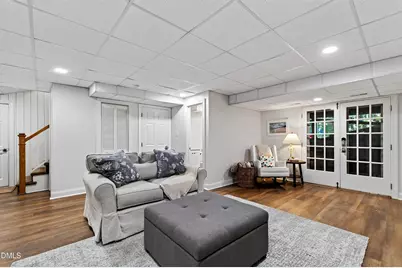
- Basement: Yes
- Basement Desc.: Daylight, Exterior Entry, Finished, French Drain, Heated, Interior Entry, Partial, Partially Finished, Storage Space, Crawl Space, Walk-Out Access, Walk-Up Access
- Roof: Asphalt, Shingle
- Windows: Blinds
- Stories/Levels: 2
- Building Size: 3924
- Square Feet: 3,924
- Sq. Ft. Source: Appraiser
- Finished Above Grnd: 3,405 Sq. Ft.
- Finished Below Grnd: 519 Sq. Ft.
- Year Built: 1977
Additional Structures
- Other Structures: Guest House
Lot Features
- Property View: Neighborhood
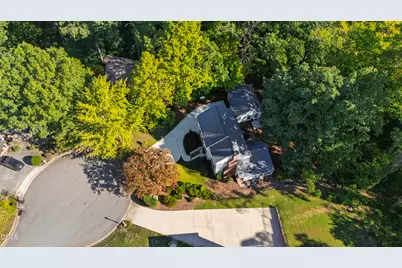
- Lot Size (Acres): 0.39
- Lot Size (Sq. Ft.): 16,988.4
- Frontage: City Street
- Street/Road Desc.: Asphalt
- Fence: Yes
- Lot Features: Back Yard, City Lot, Cul-De-Sac, Front Yard, Landscaped, Pie Shaped Lot
- Zoning: R-4
- Fencing (Description): Back Yard, Partial
Financial Considerations
Disclosures and Reports
- Special Conditions: Standard
- Property ID: 079512756664000 0081300
- Lot Number: 5
Listed by Hodge & Kittrell Sotheby's Int, Anna Ball Hodge (336) 671-2565 and Hodge & Kittrell Sotheby's Int, Joseph L Hodge (919) 818-2071