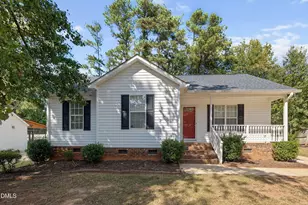
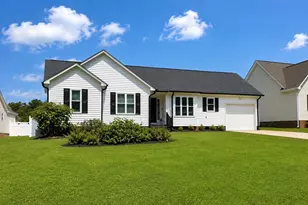
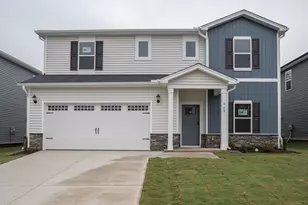
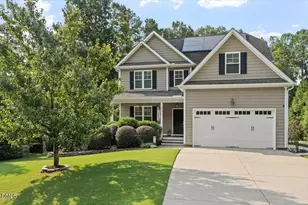
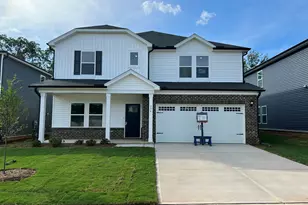
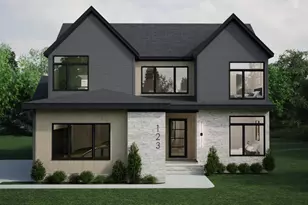
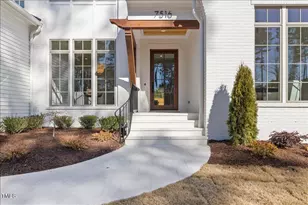
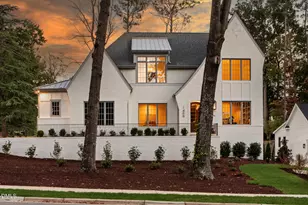
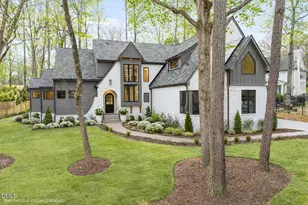
Full Property Details for 1500 Favorwood Ct
General
- Sold For: $2,410,000
- Taxes: (2025)
- Status: Closed
- Type: Single Family
- Source: 2218
- MLS ID: 10160673
- Added to Site: 173 day(s) ago
Interior
- Number of Rooms: 11
- Interior Features: Apartment/Suite, Bar, Bathtub/Shower Combination, Beamed Ceilings, Bookcases, Breakfast Bar, Built-in Features, Butler's Pantry, Cathedral Ceiling(s), Ceiling Fan(s), Chandelier, Crown Molding, Double Vanity, Eat-in Kitchen, Elevator, Entrance Foyer, High Ceilings, In-Law Floorplan, Kitchen Island, Kitchen/Dining Room Combination, Low Flow Plumbing Fixtures, Natural Woodwork, Open Floorplan, Pantry, Primary Downstairs, Quartz Counters, Recessed Lighting, Separate Shower, Smart Thermostat, Smooth Ceilings, Soaking Tub, Sound System, Storage, Tray Ceiling(s), Vaulted Ceiling(s), Walk-In Closet(s), Walk-In Shower, Water Closet, Wet Bar, Wired for Data, Wired for Sound
- Fireplace: Yes
- Number of Fireplaces: 3
- Fireplace(s): Electric, Family Room, Gas, Gas Log, Outside
- Appliances: Bar Fridge, Built-In Freezer, Built-In Gas Range, Built-In Range, Built-In Refrigerator, Convection Oven, Dishwasher, Disposal, Double Oven, ENERGY STAR Qualified Appliances, ENERGY STAR Qualified Dishwasher, ENERGY STAR Qualified Freezer, ENERGY STAR Qualified Refrigerator, ENERGY STAR Qualified Water Heater, Exhaust Fan, Freezer, Gas Oven, Gas Range, Gas Water Heater, Microwave, Oven, Range, Range Hood, Refrigerator, Self Cleaning Oven, Smart Appliance(s), Stainless Steel Appliance(s), Tankless Water Heater, Vented Exhaust Fan, Warming Drawer, Water Heater, Wine Cooler, Wine Refrigerator
- Flooring: Carpet, Hardwood, Tile
Rooms
- Total Bathrooms: 6
- Full Bathrooms: 5
- Half Bathrooms: 1
- Laundry: Electric Dryer Hookup, Inside, Laundry Closet, Laundry Room, Main Level, Multiple Locations, Sink, Upper Level, Washer Hookup
Additional Information
- Security/Safety: Smoke Detector(s)
Exterior
- Exterior Features: In Parade of Homes, Lighting, Private Yard, Rain Gutters, Smart Lock(s)
- Porch/Patio/Deck: Covered, Deck, Front Porch, Patio, Porch, Rear Porch, Sc
Parking
- Garage: Yes
- Attached garage: Yes
- Garage Spaces: 2
- Total Spaces: 10
- Parking Features: Attached, Basement, Driveway, Electric Vehicle Charging Station(s), Garage, Garage Faces Side, Inside Entrance
Location
- County: Wake
- Subdivision: North Ridge
School Information
- Elementary School: Wake - North Ridge
- Middle School: Wake - West Millbrook
- High School: Wake - Millbrook
Heating & Cooling
- Central air: Yes
- Air Conditioning: Yes
- Cooling Type: Ceiling Fan(s), Central Air, Heat Pump, Zoned
- Heating Type: Central, Fireplace(s), Forced Air, Heat Pump, Natural Gas, Zoned
- Water Heater: Gas
Utilities
- Sewer: Public Sewer
- Water: Public
- Cable Available: Yes
- Utility Description: Cable Available, Electricity Connected, Natural Gas Connected, Phone Available, Sewer Connected, Water Connected
Structural Information
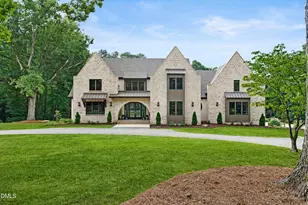
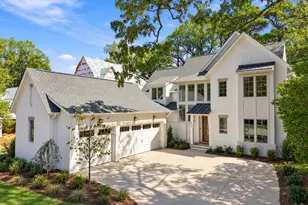
- Architectural Style: Traditional, Transitional
- Structure Type: House, Site Built
- Exterior Const.: Brick, Fiber Cement, HardiPlank Type
- Basement: Yes
- Basement Desc.: Daylight, Exterior Entry, Finished, Full, Heated, Interior Entry, Storage Space, Walk-Out Access
- Roof: Architectural Shingle, Metal
- Common Walls: No Common Walls
- Windows: Low-Emissivity Windows
- Building Size: 5654
- Square Feet: 5,654
- Living Area: 5,654 Sq. Ft.
- Finished Above Grnd: 4,550 Sq. Ft.
- Finished Below Grnd: 1,104 Sq. Ft.
- Year Built: 2025
- Property Condition: New Construction, Under Construction
Lot Features
- Lot Size (Acres): 0.59
- Lot Size (Sq. Ft.): 25,700
- Frontage: City Street
- Street/Road Desc.: Paved
- Lot Features: Back Yard, City Lot, Corners Marked, Cul-De-Sac, Front Yard, Gentle Sloping, Hardwood Trees, Landscaped
- Zoning: R-6
Green Features
- Energy Efficient: Appliances, Construction, Doors, HVAC, Insulation, Lighting, Roof, Thermostat, Water Heater, Windows
- Water Conservation: Low-Flow Fixtures
Financial Considerations
- Tax Year: 2025
- Terms: Cash, Conventional, VA Loan
Disclosures and Reports
- Special Conditions: Standard
- APN: 1717484868
- Lot Number: 37
Listed by The Real Estate Studio LLC, Laurie Evans (919) 812-3414
Sold by Raleigh Custom Realty, LLC, Steve Wall