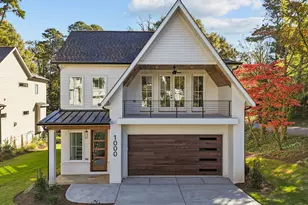
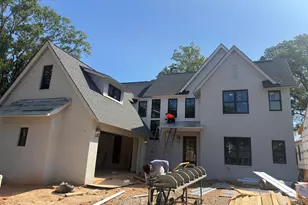
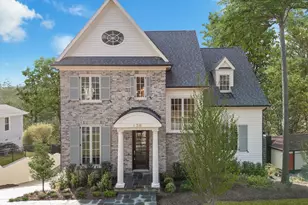
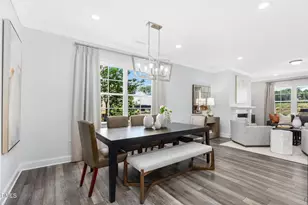
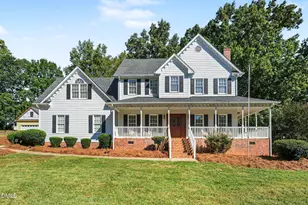
Full Property Details for 1505 Duplin Rd
General
- Price: $2,150,000
- Taxes: $12,822 (2026)
- Status: Active
- Type: Single Family
- Source: 2218
- MLS ID: 10195908
- Updated: 10/2/2026
- Added to Site: 1 day(s) ago
Interior
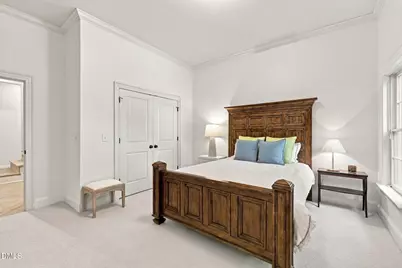
- Number of Rooms: 8
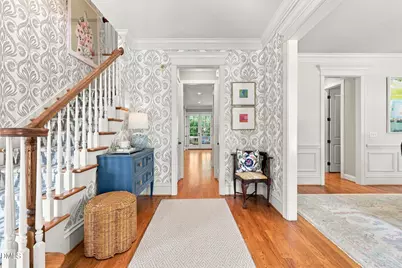
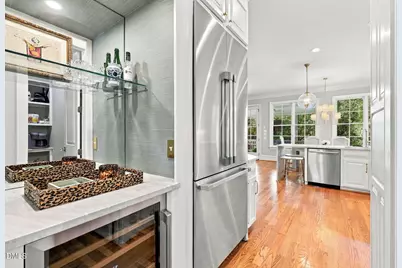
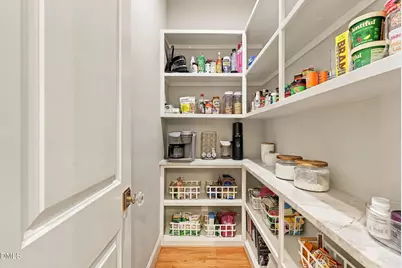
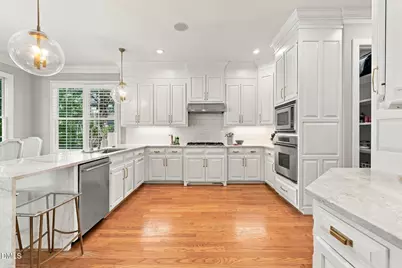
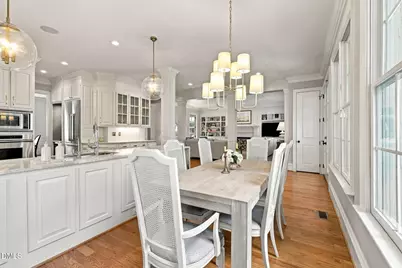
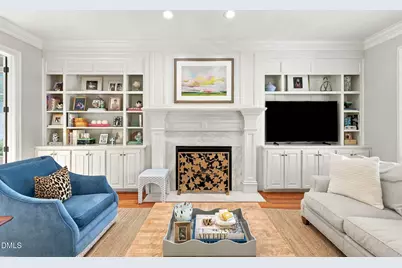
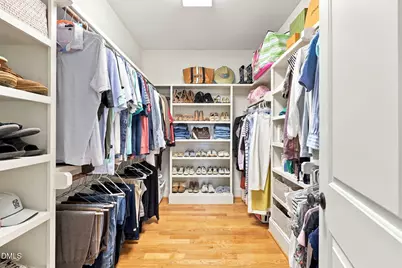
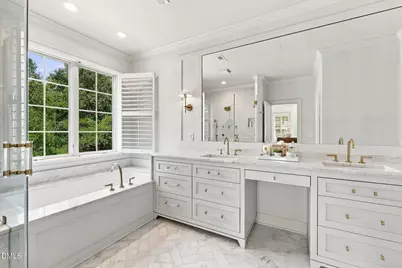
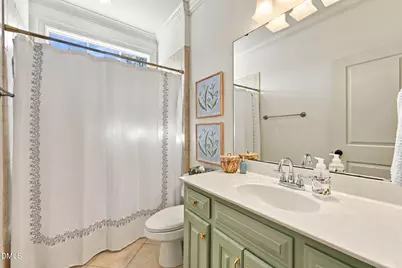
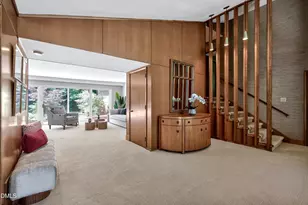
- Interior Features: Bar, Bathtub Only, Bathtub/Shower Combination, Bookcases, Breakfast Bar, Built-in Features, Butler's Pantry, Ceiling Fan(s), Chandelier, Crown Molding, Double Vanity, Dry Bar, Eat-in Kitchen, Entrance Foyer, High Ceilings, High Speed Internet, In-Law Floorplan, Keeping Room, Natural Woodwork, Open Floorplan, Pantry, Radon Mitigation, Recessed Lighting, Separate Shower, Shower Only, Smart Thermostat, Smooth Ceilings, Soaking Tub, Sound System, Stone Counters, Storage, Tray Ceiling(s), Walk-In Closet(s), Walk-In Shower, Water Closet, Wired for Data, Wired for Sound
- Fireplace: Yes
- Number of Fireplaces: 1
- Fireplace(s): Family Room, Gas Log, Living Room
- Appliances: Bar Fridge, Built-In Electric Oven, Built-In Freezer, Built-In Gas Range, Built-In Range, Built-In Refrigerator, Convection Oven, Cooktop, Dishwasher, Disposal, Dryer, Electric Oven, Gas Cooktop, Ice Maker, Microwave, Oven, Range Hood, Refrigerator, Stainless Steel Appliance(s), Tankless Water Heater, Washer, Washer/Dryer, Water Purifier, Water Purifier Owned, Wine Cooler, Wine Refrigerator
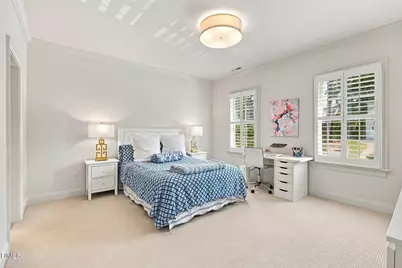
- Flooring: Carpet, Ceramic Tile, Hardwood, Luxury Vinyl, Marble, Painted/Stained, Tile, Wood
Rooms
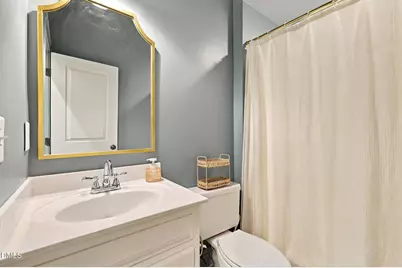
- Total Bathrooms: 5
- Full Bathrooms: 4
- Half Bathrooms: 1
- Laundry: Inside, Laundry Room, Sink, Upper Level
Additional Information
- Security/Safety: Closed Circuit Camera(s), Prewired, Security Lights, Security System
Exterior
- Exterior Features: Barbecue, Lighting, Outdoor Grill, Private Entrance, Private Yard, Rain Gutters, Smart Camera(s)/Recording, Smart Irrigation, Smart Light(s)
- Porch/Patio/Deck: Covered, Deck, Enclosed, Patio, Porch, Rear Porch
Parking
- Garage: Yes
- Attached garage: Yes
- Garage Spaces: 2
- Parking Features: Attached, Basement, Circular Driveway, Concrete, Driveway, Garage, Garage Faces Side, Inside Entrance, Lighted, Off Street, On Site, Oversized, Parking Pad, Private, Storage
Location
- County: Wake
- Subdivision: Sunset Hills
School Information
- Elementary School: Wake - Lacy Elementary
- Middle School: Wake - Martin Middle
- High School: Wake - Needham Broughton High
Heating & Cooling
- Central air: Yes
- Air Conditioning: Yes
- Cooling Type: Ceiling Fan(s), Central Air
- Heating Type: Fireplace(s), Forced Air, Natural Gas
- Water Heater: Tankless
Utilities
- Sewer: Public Sewer
- Water: Public
- Utility Description: Cable Connected, Electricity Connected, Natural Gas Connected, Phone Available, Water Connected
Structural Information
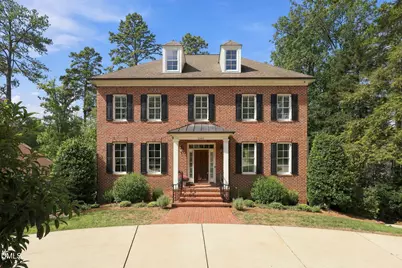
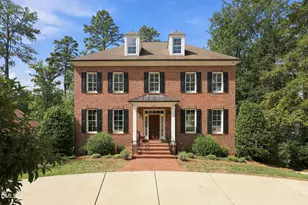
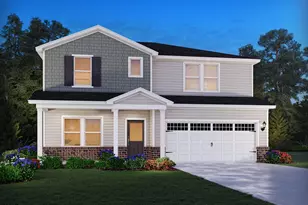
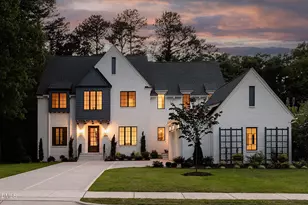
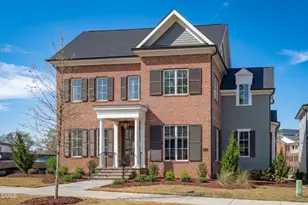
- Architectural Style: Georgian, Traditional
- Structure Type: House, Site Built
- Exterior Const.: Brick, HardiPlank Type
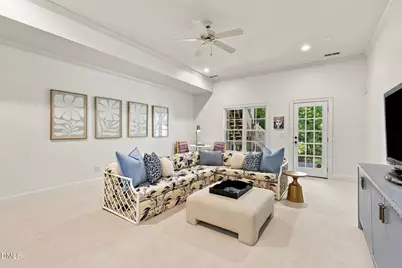
- Basement: Yes
- Basement Desc.: Bath/Stubbed, Daylight, Exterior Entry, Finished, Full, Heated, Interior Entry, Storage Space, Sump Pump, Walk-Out Access, Walk-Up Access
- Roof: Metal, Shingle
- Common Walls: No Common Walls
- Windows: Double Pane Windows, Drapes, Insulated Windows, Plantation Shutters, Shutters, Window Treatments
- Stories/Levels: 2
- Building Size: 4579
- Square Feet: 4,579
- Living Area: 4,579 Sq. Ft.
- Finished Above Grnd: 3,466 Sq. Ft.
- Finished Below Grnd: 1,113 Sq. Ft.
- Year Built: 2007
Lot Features
- Property View: Neighborhood, Trees/Woods
- Lot Size (Acres): 0.29
- Lot Size (Sq. Ft.): 12,632
- Frontage: City Street
- Street/Road Desc.: Asphalt
- Fence: Yes
- Lot Features: Back Yard, Cul-De-Sac, Hardwood Trees, Interior Lot, Rectangular Lot, Sloped, Sloped Down
- Zoning: R-4
- Fencing (Description): Back Yard, Chain Link, Electric, Fenced, Partial, Wrought Iron
Financial Considerations
- Tax Amount: $12,822.31
- Tax Year: 2026
- Terms: Cash, Conventional
Disclosures and Reports
- Special Conditions: Standard
- APN: 079407790494000 0046828
- Lot Number: 223&224
Listed by Rich Realty Group, Martha Walker Neese (919) 618-6076