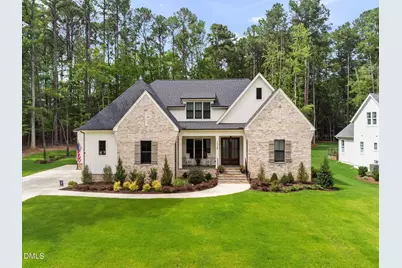
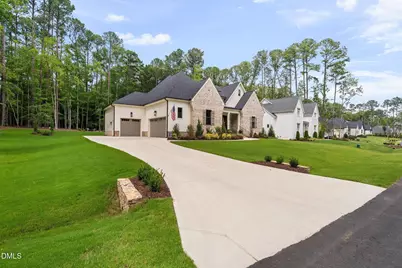
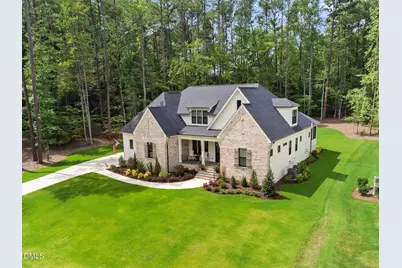
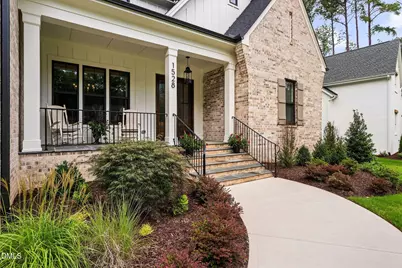
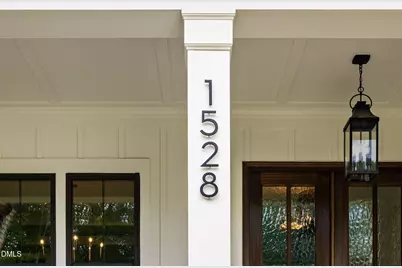
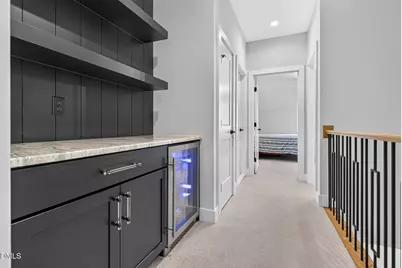
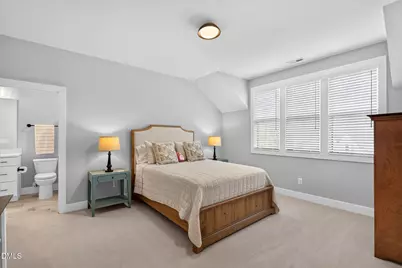
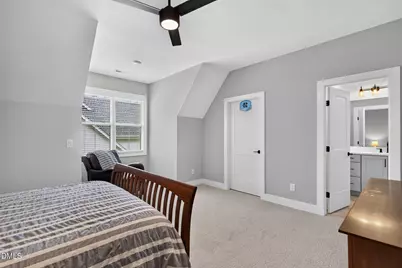
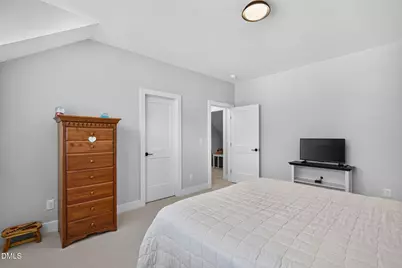
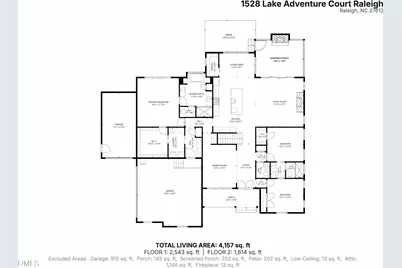
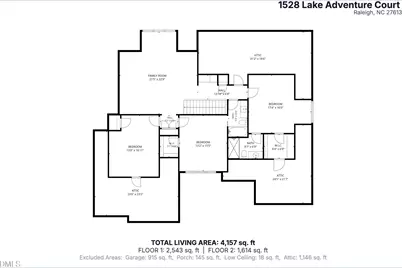
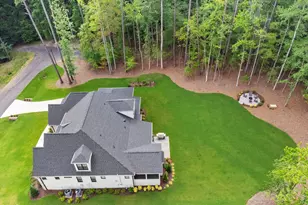
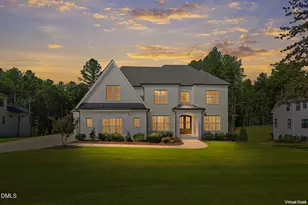
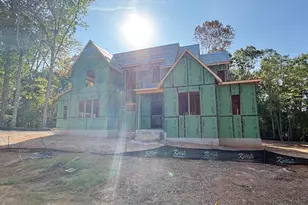
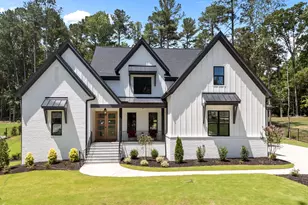
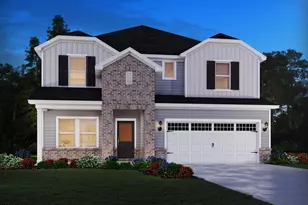
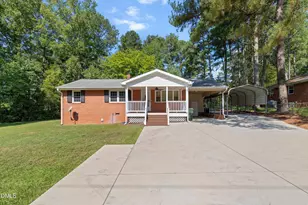
Full Property Details for 1528 Lake Adventure Ct
General
- Price: $1,600,000
- HOA FEE: $138/month
- HOA FEE FREQ.: Annually
- Taxes: $1,375
- Status: Active
- Type: Single Family
- Source: 2218
- MLS ID: 10182619
- Updated: 9/8/2026
- Added to Site: 55 day(s) ago
Interior
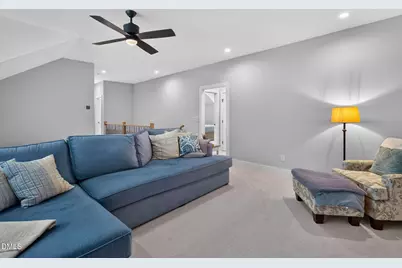
- Number of Rooms: 13
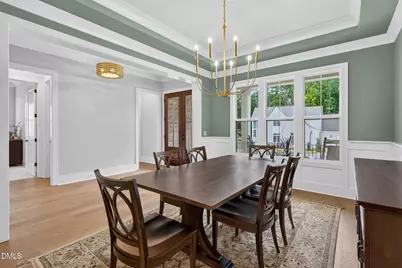
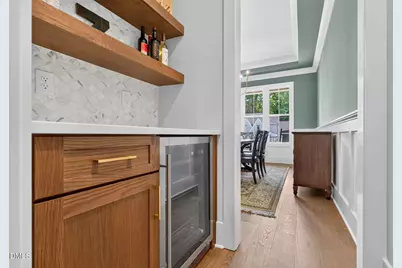
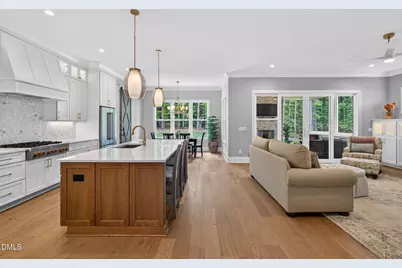
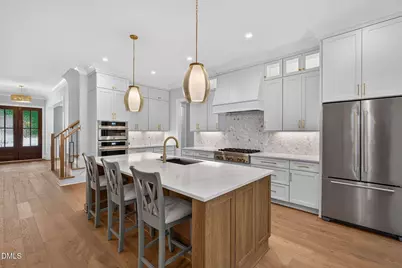
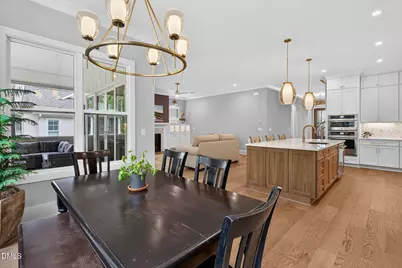
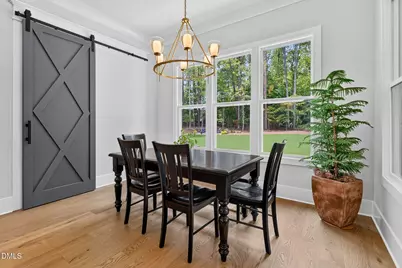
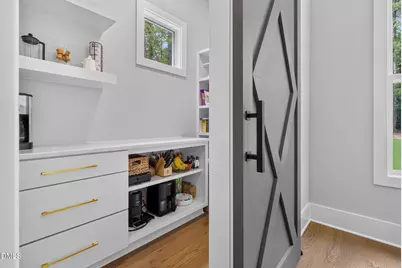
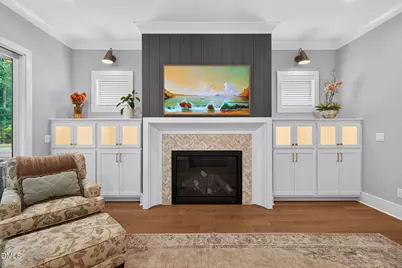
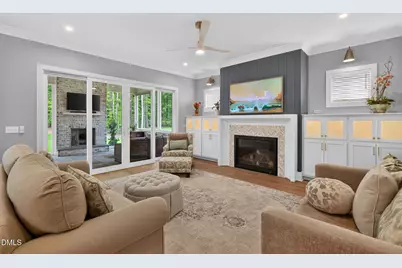
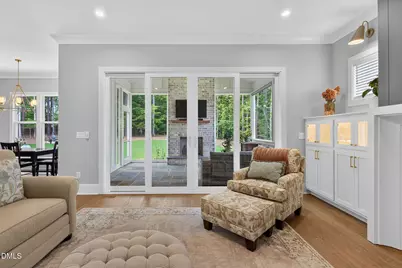
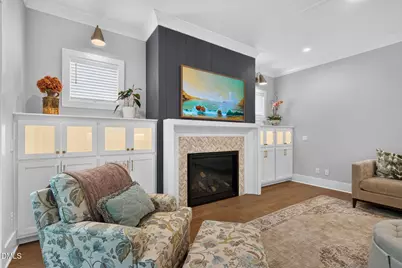
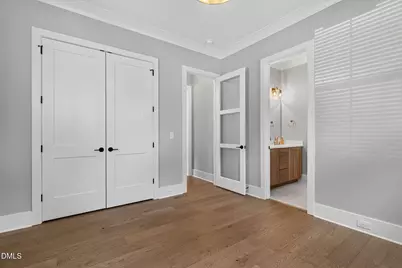
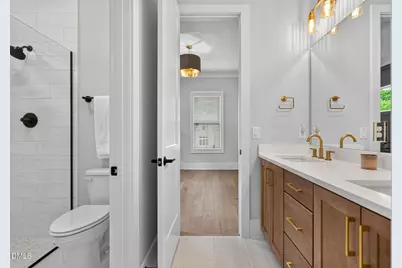
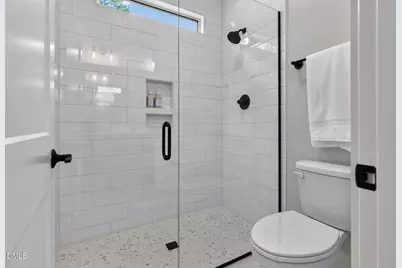
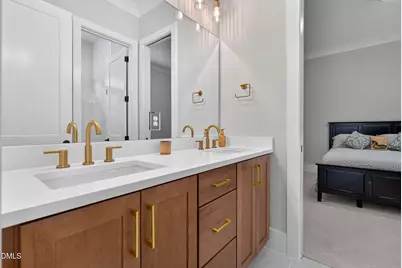
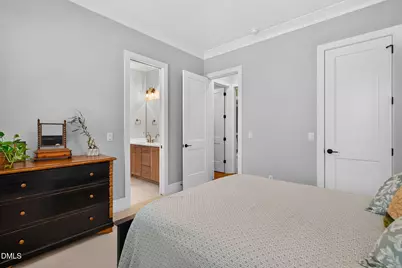
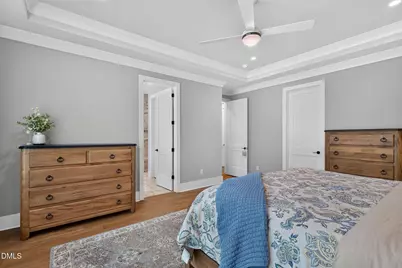
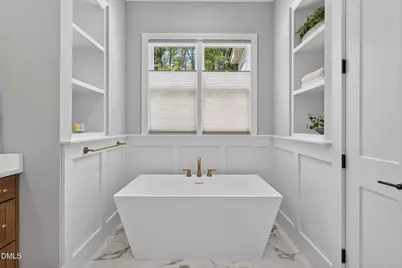
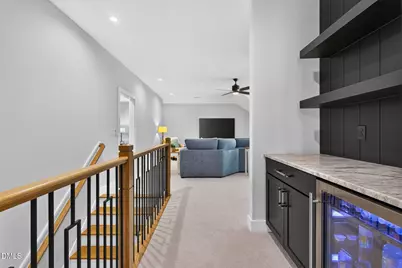
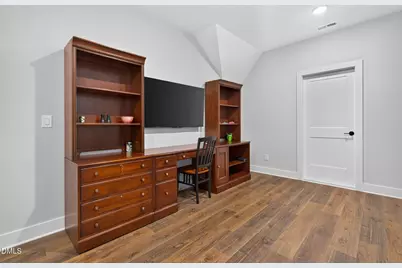
- Interior Features: Bookcases, Built-in Features, Ceiling Fan(s), Chandelier, Crown Molding, Dining L, Double Vanity, Eat-in Kitchen, Entrance Foyer, Kitchen Island, Open Floorplan, Pantry, Master Downstairs, Quartz Counters, Radon Mitigation, Recessed Lighting, Separate Shower, Smart Thermostat, Smooth Ceilings, Soaking Tub, Tray Ceiling(s), Walk-In Closet(s), Walk-In Shower, Water Closet
- Fireplace: Yes
- Number of Fireplaces: 2
- Fireplace(s): Family Room, Gas Log, Insert, Outside
- Appliances: Gas Cooktop, Ice Maker, Microwave, Range Hood, Refrigerator, Tankless Water Heater, Oven
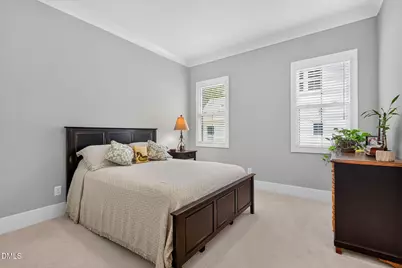
- Flooring: Carpet, Ceramic Tile, Hardwood
Rooms
- Total Bathrooms: 5
- Full Bathrooms: 4
- Half Bathrooms: 1
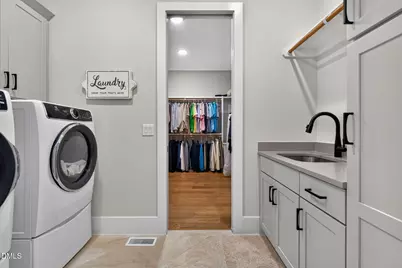
- Laundry: Laundry Room, Main Level
Additional Information
- Shared Amenities: Insurance, Management
Exterior
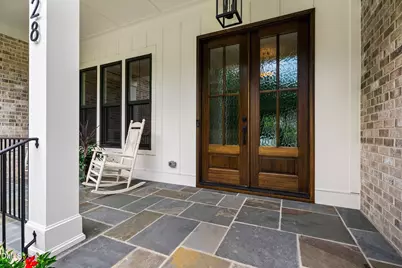
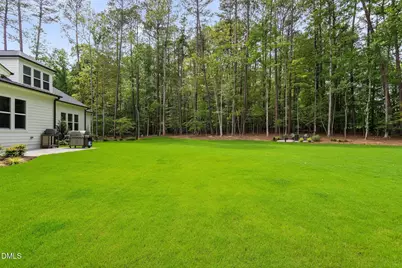
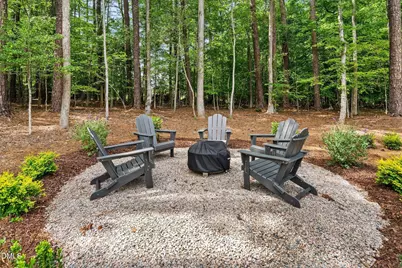
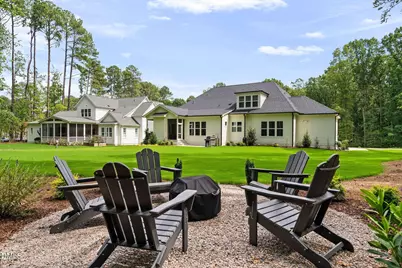
- Exterior Features: Fire Pit, Rain Gutters
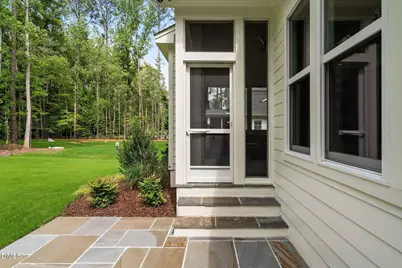
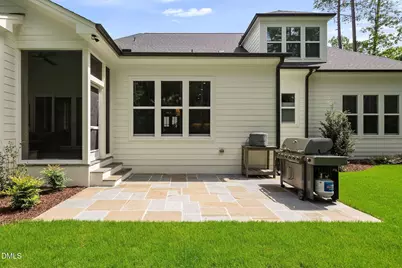
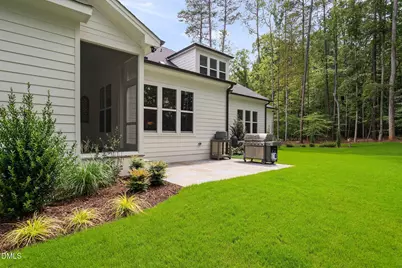
- Porch/Patio/Deck: Covered, Front Porch, Patio, Porch, Rear Porch, Screene
Parking
- Garage: Yes
- Attached garage: Yes
- Garage Spaces: 3
- Parking Features: Driveway, Electric Vehicle Charging Station(s), Parking Pad
Location
- County: Wake
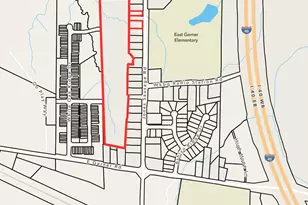
- Subdivision: The Overlook at Mount Vernon
- Driving Directions: Take Creedmoor Rd/Highway 50 North from downtown Raleigh. Turn left on Mt. Vernon Church Rd. Right on Overlook Park Ln. Left on Starry Night Ct. Left on Sing Along Ct. Left on Lake Adventure Ct. Home is at the end of the street on the right.
School Information
- Elementary School: Wake - Pleasant Union Elementary
- Middle School: Wake - West Millbrook Middle
- High School: Wake - Millbrook High
Community
- Association: Yes
- Assoc. Fees Include: Insurance, Storm Water Maintenance
Heating & Cooling
- Air Conditioning: Yes
- Cooling Type: Ceiling Fan(s), Central Air, Electric
- Heating Type: Central, Fireplace(s), Gas Pack, Natural Gas
Utilities
- Sewer: Septic Tank
- Water: Public
Structural Information
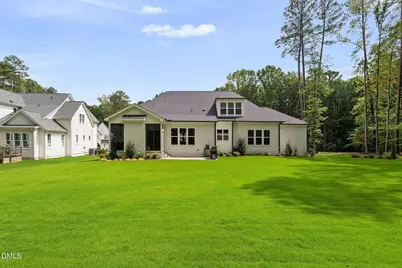
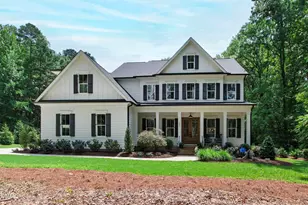
- Architectural Style: Contemporary, Ranch, Traditional
- Structure Type: House
- Builder: Future Homes by Jim Thompson
- Exterior Const.: Asphalt, Board & Batten Siding, Brick, Fiber Cement, Stone, Vertical Siding
- Roof: Shingle
- Common Walls: No Common Walls
- Building Size: 4157
- Square Feet: 4,157
- Finished Above Grnd: 4,157 Sq. Ft.
- Year Built: 2025
Lot Features
- Lot Size (Acres): 0.86
- Lot Size (Sq. Ft.): 37,461.6
- Lot Features: Cul-De-Sac
- Zoning: R-40W
Financial Considerations
- Association Fee: $1,650
- Assoc Fee Freq.: Annually
- Tax Amount: $1,375.15
Disclosures and Reports
- Special Conditions: Standard
- Property ID: 089103020449000 0503483
- Lot Number: 15
Listed by EXP Realty LLC, Lindy Mauney (919) 673-5252