This is a carousel with tiles that activate property listing cards. Use the previous and next buttons to navigate.
1/1
$1,175,000
This is a carousel with tiles that activate property listing cards. Use the previous and next buttons to navigate.
1/1
Property Description
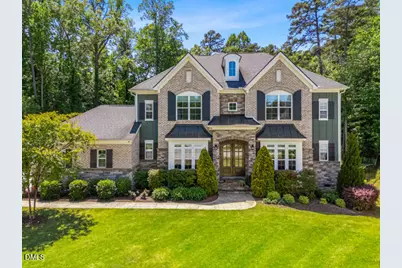
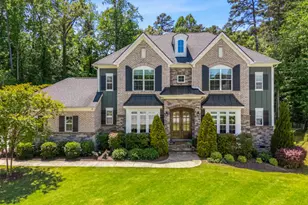
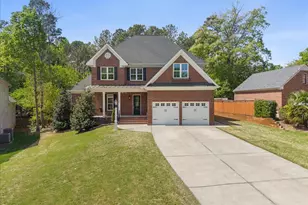
Exceptional location, spectacular home, and over one acre with a three-car garage -- just minutes from North Hills and a stone's throw from Shelly Lake. This stunning 4,200-square-foot residence welcomes you with a dramatic two-story foyer and sweeping curved staircase. The luxurious first-floor owner's suite offers a private sitting room, creating the perfect retreat, along with a spa-inspired bath featuring a soaking tub, walk-in shower, and 2 generous walk-in closets. The expansive chef's kitchen showcases a large quartz island and 42-inch dual-fuel range, all open to the dramatic vaulted family room with fireplace and dual built-in bookcases. A bright sunroom provides additional space for gathering and entertaining. Designed for both comfort and functionality, the home features two private offices, making working from home effortless. Upstairs, you'll find three spacious bedrooms, each with a private bath access and walk-in closet, along with a large loft area offering endless possibilities and a versatile bonus room. Step outside to enjoy the expansive deck and patio overlooking the beautifully fenced backyard. Combining elegant living spaces, exceptional functionality, and an unbeatable location near shopping, dining, and entertainment, this remarkable home truly has it all. PreQual Letter or POF with offers please Owners prefer closing after 6/15/2026
Full Property Details
Full Property Details for 1609 Keyworth Ct
General
- Sold For: $1,175,000
- HOA FEE: $121/month
- HOA FEE FREQ.: Quarterly
- Taxes: $10,483
- Status: Closed
- Type: Single Family
- Source: 2218
- MLS ID: 10165583
- Added to Site: 65 day(s) ago
Interior
- Number of Rooms: 13
- Interior Features: Bathtub/Shower Combination, Built-in Features, Cathedral Ceiling(s), Ceiling Fan(s), Double Vanity, Entrance Foyer, High Ceilings, Kitchen Island, Pantry, Master Downstairs, Walk-In Closet(s), Walk-In Shower, Water Closet
- Fireplace: Yes
- Number of Fireplaces: 1
- Fireplace(s): Great Room
- Appliances: Dishwasher, Disposal, Gas Range, Microwave, Refrigerator, Tankless Water Heater, Washer/Dryer
- Flooring: Carpet, Hardwood
Rooms
Bathrooms
- Total Bathrooms: 4
- Full Bathrooms: 3
- Half Bathrooms: 1
Bedrooms
- Total Bedrooms: 4
Other Rooms
- Laundry: Laundry Room
Exterior
- Porch/Patio/Deck: Deck, Front Porch, Patio
Parking
- Garage: Yes
- Attached garage: Yes
- Garage Spaces: 3
- Parking Features: Attached, Concrete, Driveway, Garage
Location
- County: Wake
- Subdivision: North Grove
- Driving Directions: From Millbrook Rd., turn left on Norcrest St then left on Keyworth Ct,
- City Limits: Yes
School Information
- Elementary School: Wake - York Elementary
- Middle School: Wake - Oberlin Middle
- High School: Wake - Sanderson High
Community
- Association: Yes
- Assoc. Fees Include: Maintenance Grounds
Heating & Cooling
- Air Conditioning: Yes
- Cooling Type: Central Air
- Heating Type: Forced Air, Natural Gas
Utilities
- Sewer: Public Sewer
- Water: Public
Structural Information
- Architectural Style: Transitional
- Structure Type: House
- Exterior Const.: Brick
- Roof: Shingle
- Common Walls: No Common Walls
- Stories/Levels: 1
- Building Size: 4275
- Square Feet: 4,275
- Finished Above Grnd: 4,275 Sq. Ft.
- Year Built: 2019
Lot Features
- Lot Size (Acres): 1.34
- Lot Size (Sq. Ft.): 58,370.4
- Street/Road Desc.: Asphalt
- Fence: Yes
- Lot Features: Cul-De-Sac, Landscaped
- Zoning: R-6
- Fencing (Description): Back Yard, Fenced
Financial Considerations
- Association Fee: $364
- Assoc Fee Freq.: Quarterly
- Tax Amount: $10,483.3
Disclosures and Reports
- Special Conditions: Standard
- Property ID: 079612775042000 0457224
- Lot Number: 10
Listed by Berkshire Hathaway HomeService, Woody Woodcock (919) 801-9270
Sold by Non Member Office, Non Member

Get Pre-Approved Today
Schools
Schools serving 1609 Keyworth Ct
School District:Wake County Schools
| Name | Grades | Distance |
|---|---|---|
York Elementary 5201 Brookhaven Drive, Raleigh, NC 27612 | PK-5 | 0.8 mi |
Oberlin Middle School 2816 Oberlin Road, Raleigh, NC 27608 | 6-8 | 3 mi |
Sanderson High 5500 Dixon Drive, Raleigh, NC 27609 | 9-12 | 1.4 mi |
Disclaimer:
School attendance boundaries provided by ATTOM Data Solutions and are for reference only. Contact the school directly to verify enrollment eligibility.
Price & Sales History for 1609 Keyworth Ct
Date
Details
Price
Change
Source
6/15/2026
Sold
$1,175,000
1.38%
MLS
5/07/2026
Listed
$1,159,000
—
MLS
Disclaimer: Historical sales information is derived from public records provided by the county offices. Information is not guaranteed and should be independently verified.
1609 Keyworth Court, Raleigh, NC 27612 (MLS# 10165583) is a Single Family property that was sold at $1,175,000 on June 15, 2026. Want to learn more about 1609 Keyworth Court? Do you have questions about finding other Single Family real estate for sale in Raleigh? You can browse all Raleigh real estate or contact a Coldwell Banker agent to request more information.