This is a carousel with tiles that activate property listing cards. Use the previous and next buttons to navigate.
1/1
$1,265,000
This is a carousel with tiles that activate property listing cards. Use the previous and next buttons to navigate.
1/1
Property Description
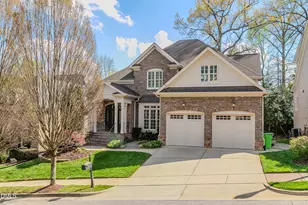
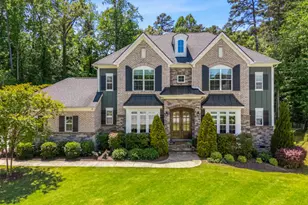
Elegance, functionality, and value come together beautifully in this former Parade of Homes residence in the heart of Midtown Raleigh, just minutes from North Hills, Crabtree, and Downtown. Exceptionally well maintained and thoughtfully updated, this home offers true move in readiness and peace of mind from day one. The completely remodeled kitchen features updated cabinetry, quartz countertops, a tile backsplash, breakfast bar, and abundant storage, combining style and function with ease. Major improvements include a new roof in 2025, updated CAC systems, a tankless water heater, and a freshly repainted exterior. Inside, the quality craftsmanship is immediately apparent with extensive hardwood floors, 3 piece crown molding, iron railings, plantation shutters, and oil rubbed bronze finishes throughout. The layout is ideal for both everyday living and flexibility, with a first floor primary suite and laundry plus a fully finished basement that works beautifully as an in law or guest suite. The basement includes a large family room, bedroom with full bath and walk in closet, wet bar with sink and mini fridge, multiple storage areas, and a dedicated workshop space perfect for hobbies, projects, or extra storage. Outdoor living is just as inviting with two screened porches, a rear deck, and a covered patio, all overlooking a private professionally landscaped backyard with flagstone pathways, an irrigation system, and easy access to the greenway. The location completes the package with I 440 just five minutes away, Crabtree Valley Mall in four minutes, approximately 20 minutes to RDU Airport and I 540, and about 30 minutes to RTP. A rare opportunity to own a home that offers this much space, quality, and convenience in one of Midtown Raleigh's most desirable locations.
Full Property Details
Full Property Details for 1713 Frenchwood Dr
General
- Sold For: $1,265,000
- HOA FEE: $46/month
- HOA FEE FREQ.: Annually
- Taxes: $11,130
- Status: Closed
- Type: Single Family
- Source: 2218
- MLS ID: 10155417
- Added to Site: 107 day(s) ago
Interior
- Number of Rooms: 11
- Interior Features: Bookcases, Breakfast Bar, Built-in Features, Cathedral Ceiling(s), Ceiling Fan(s), Crown Molding, Double Vanity, Eat-in Kitchen, High Ceilings, High Speed Internet, In-Law Floorplan, Open Floorplan, Pantry, Master Downstairs, Quartz Counters, Recessed Lighting, Room Over Garage, Smooth Ceilings, Vaulted Ceiling(s), Walk-In Shower
- Fireplace: Yes
- Number of Fireplaces: 1
- Appliances: Built-In Electric Range, Dishwasher, Disposal, Electric Oven, Microwave, Stainless Steel Appliance(s), Tankless Water Heater
- Flooring: Carpet, Hardwood
Rooms
Bathrooms
- Total Bathrooms: 5
- Full Bathrooms: 4
- Half Bathrooms: 1
Bedrooms
- Total Bedrooms: 5
Other Rooms
- Laundry: Main Level
Exterior
- Exterior Features: Private Yard
- Porch/Patio/Deck: Covered, Deck, Porch, Rear Porch, Screened
Parking
- Garage: Yes
- Attached garage: Yes
- Garage Spaces: 2
- Parking Features: Attached, Concrete, Driveway, Garage, Garage Door Opener, Garage Faces Front
Location
- County: Wake
- Subdivision: French Woods
- Driving Directions: From Glenwood Ave/Crabtree Valley Mall: Travel North on Lead Mine. Go approx. 1 mile and turn Right on French Drive. Home is on the right
- City Limits: Yes
School Information
- Elementary School: Wake - Lynn Road Elementary
- Middle School: Wake - Carroll Middle
- High School: Wake - Sanderson High
Community
- Association: Yes
- Assoc. Fees Include: Storm Water Maintenance
Heating & Cooling
- Air Conditioning: Yes
- Cooling Type: Central Air, Electric
- Heating Type: Forced Air, Natural Gas
Utilities
- Sewer: Public Sewer
- Water: Public
- Utility Description: Electricity Connected, Natural Gas Connected, Sewer Connected, Water Connected, Underground Utilities
Structural Information
- Architectural Style: Craftsman
- Structure Type: Site Built
- Exterior Const.: Fiber Cement
- Basement: Yes
- Basement Desc.: Daylight, Finished, Full, Heated, Interior Entry, Walk-Out Access, Workshop
- Roof: Composition
- Stories/Levels: 3
- Building Size: 5349
- Square Feet: 5,349
- Sq. Ft. Source: Appraiser
- Finished Above Grnd: 3,773 Sq. Ft.
- Finished Below Grnd: 1,576 Sq. Ft.
- Year Built: 2007
Lot Features
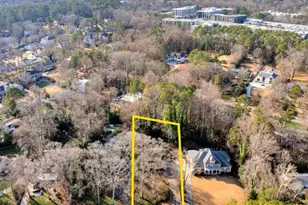
- Lot Size (Acres): 0.22
- Lot Size (Sq. Ft.): 9,583.2
- Street/Road Desc.: Asphalt
- Fence: Yes
- Lot Features: Landscaped
- Zoning: R-6
- Fencing (Description): None
Financial Considerations
- Association Fee: $550
- Assoc Fee Freq.: Annually
- Tax Amount: $11,130.77
Disclosures and Reports
- Special Conditions: Standard
- Property ID: 079616839617000 0343697
- Lot Number: 15
Listed by Premier Agents Network, Todd Hofer (919) 630-0956

Sold by Navigate Realty, Tiffany Williamson
Get Pre-Approved Today
Schools
Schools serving 1713 Frenchwood Dr
School District:Wake County Schools
| Name | Grades | Distance |
|---|---|---|
Lynn Road Elementary 1601 Lynn Road, Raleigh, NC 27612 | PK-5 | 1.5 mi |
Carroll Middle 4520 Six Forks Road, Raleigh, NC 27609 | 6-8 | 1.4 mi |
Sanderson High 5500 Dixon Drive, Raleigh, NC 27609 | 9-12 | 1.4 mi |
Disclaimer:
School attendance boundaries provided by ATTOM Data Solutions and are for reference only. Contact the school directly to verify enrollment eligibility.
Price & Sales History for 1713 Frenchwood Dr
Date
Details
Price
Change
Source
6/16/2026
Sold
$1,265,000
-2.62%
MLS
3/26/2026
Listed
$1,299,000
—
MLS
Disclaimer: Historical sales information is derived from public records provided by the county offices. Information is not guaranteed and should be independently verified.
1713 Frenchwood Drive, Raleigh, NC 27612 (MLS# 10155417) is a Single Family property that was sold at $1,265,000 on June 16, 2026. Want to learn more about 1713 Frenchwood Drive? Do you have questions about finding other Single Family real estate for sale in Raleigh? You can browse all Raleigh real estate or contact a Coldwell Banker agent to request more information.