This is a carousel with tiles that activate property listing cards. Use the previous and next buttons to navigate.
1/1
$2,001,000
This is a carousel with tiles that activate property listing cards. Use the previous and next buttons to navigate.
1/1
Property Description
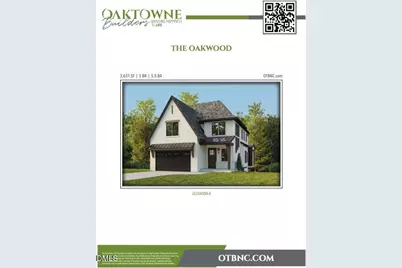
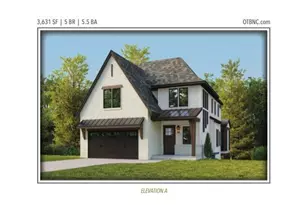
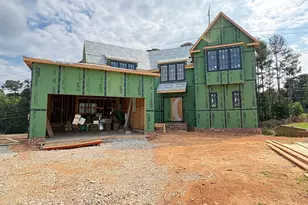
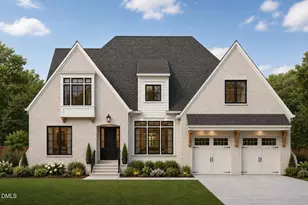
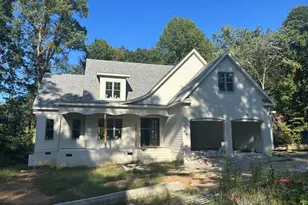
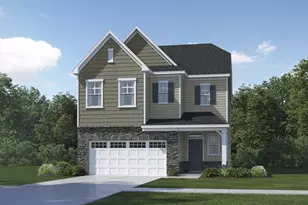
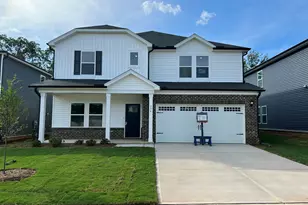
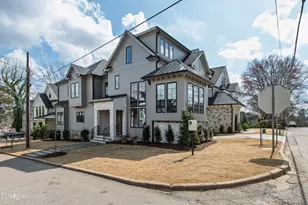
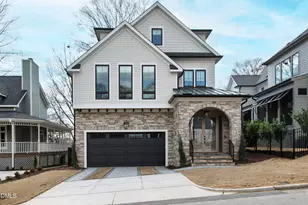
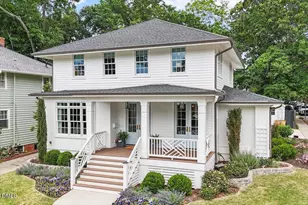
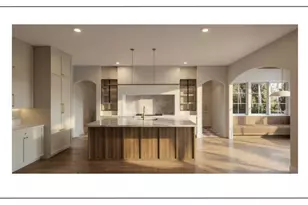
Experience luxury living at its finest in this stunning new construction by Oaktowne Builders. Thoughtfully designed with exquisite finishes and elevated selections throughout, this impressive 5-bedroom, 5.5-bath home blends timeless elegance with modern comfort. The striking exterior showcases mostly white brick complemented by warm wood, brass, and black metal accents, creating unforgettable curb appeal. Inside, a grand open foyer and statement staircase welcome you into beautifully curated living spaces highlighted by designer lighting and custom details. The main level offers exceptional functionality with a private home office and a first-floor guest suite complete with its own bath--perfect for visitors or multigenerational living. Entertain effortlessly in the open-concept layout where the gourmet kitchen flows seamlessly into the family room and formal dining area. The chef's kitchen features abundant cabinetry and counter space, an oversized island, a 48'' range with hood, and a built-in refrigerator. Indoor-outdoor living shines with oversized sliding doors from both the dining room and family room leading to a spacious screened porch with its own fireplace--an ideal setting for relaxing evenings or hosting gatherings year-round. Upstairs, the luxurious primary suite offers a private retreat with a spa-inspired bath featuring an exceptional walk-in shower, soaking tub, dual vanities, and expansive walk-in closets. Each additional bedroom enjoys its own private bathroom and generous closet space. The 1,400 sq ft walk-out daylight basement with soaring 11-foot ceilings offers incredible potential and is already plumbed for a full bath. Design it to fit your lifestyle with space for a recreation room, billiards area, additional bedroom, and ample walk-in storage. Situated on a beautiful basement lot, the professionally designed landscaping includes mature plantings, sod in both front and back, and a covered walk-out patio from the basement level--creating the perfect outdoor extension of the home. Discover the lifestyle waiting for you at 1620 Bickett Blvd--where thoughtful design, luxury finishes, and exceptional craftsmanship come together to create your dream home.
Full Property Details
Full Property Details for 1620 Bickett Blvd
General
- Sold For: $2,001,000
- Taxes: $4,806
- Status: Closed
- Type: Single Family
- Source: 2218
- MLS ID: 10152356
- Added to Site: 155 day(s) ago
Interior
- Number of Rooms: 19
- Interior Features: Bathtub/Shower Combination, Beamed Ceilings, Bookcases, Built-in Features, Chandelier, Double Vanity, Dual Closets, Entrance Foyer, High Ceilings, Kitchen Island, Natural Woodwork, Open Floorplan, Pantry, Quartz Counters, Recessed Lighting, Separate Shower, Smooth Ceilings, Storage, Walk-In Closet(s), Walk-In Shower, Water Closet
- Fireplace: Yes
- Number of Fireplaces: 2
- Fireplace(s): Family Room, Gas, Outside
- Appliances: Built-In Refrigerator, Dishwasher, Disposal, Double Oven, Electric Water Heater, ENERGY STAR Qualified Appliances, ENERGY STAR Qualified Dishwasher, Free-Standing Gas Oven, Gas Water Heater, Microwave, Stainless Steel Appliance(s), Tankless Water Heater, Oven
- Flooring: Ceramic Tile, Hardwood, Tile
Rooms
Bathrooms
- Total Bathrooms: 6
- Full Bathrooms: 5
- Half Bathrooms: 1
Bedrooms
- Total Bedrooms: 5
Other Rooms
- Laundry: Laundry Room, Sink
Exterior
- Porch/Patio/Deck: Front Porch, Patio, Porch, Screened
Parking
- Garage: Yes
- Attached garage: Yes
- Garage Spaces: 2
- Parking Features: Driveway, Garage, Garage Door Opener, Garage Faces Front
Location
- County: Wake
- Subdivision: Not in a Subdivision
- Driving Directions: From Glenwood Ave heading toward DT Raleigh, Turn Left on Whitaker Mill. Right on Bickett Blvd. Your New Home is being built on the left. 1620 Bickett Blvd.
- City Limits: Yes
School Information
- Elementary School: Wake - Underwood Elementary
- Middle School: Wake - Oberlin Middle
- High School: Wake - Needham Broughton High
Heating & Cooling
- Air Conditioning: Yes
- Cooling Type: Ceiling Fan(s), Central Air, Dual, Electric, Gas
- Heating Type: Electric, Fireplace(s), Forced Air, Gas Pack, Natural Gas
Utilities
- Sewer: Public Sewer
- Water: Public
Structural Information
- Architectural Style: Traditional, Transitional, Tudor
- Structure Type: Site Built
- Builder: Oaktowne Builders
- Exterior Const.: Brick, Brick Veneer, Fiber Cement, HardiPlank Type
- Basement: Yes
- Basement Desc.: Bath/Stubbed, Daylight, Exterior Entry, Full, Interior Entry, Storage Space, Unfinished, Walk-Out Access
- Roof: Shingle
- Stories/Levels: 2
- Building Size: 3700
- Square Feet: 3,700
- Finished Above Grnd: 3,700 Sq. Ft.
- Year Built: 2026
Lot Features
- Lot Size (Acres): 0.2
- Lot Size (Sq. Ft.): 8,712
- Zoning: R-10
Financial Considerations
- Tax Amount: $4,806.97
Disclosures and Reports
- Special Conditions: Standard
- Property ID: 170412775173000 0069937
- Lot Number: 120
Listed by Southern Lux Living, Allison Caudle (919) 395-6186
Sold by Compass -- Raleigh, Jason Kogok

Get Pre-Approved Today
Schools
Schools serving 1620 Bickett Blvd
School District:Wake County Schools
| Name | Grades | Distance |
|---|---|---|
Underwood Elementary 1614 Glenwood Avenue, Raleigh, NC 27608 | PK-5 | 0.5 mi |
Oberlin Middle School 2816 Oberlin Road, Raleigh, NC 27608 | 6-8 | 1.4 mi |
Needham Broughton High 723 Saint Marys Street, Raleigh, NC 27605 | 9-12 | 1.2 mi |
Disclaimer:
School attendance boundaries provided by ATTOM Data Solutions and are for reference only. Contact the school directly to verify enrollment eligibility.
Price & Sales History for 1620 Bickett Blvd
Date
Details
Price
Change
Source
7/13/2026
Sold
$2,001,000
11.23%
MLS
3/11/2026
Listed
$1,799,000
—
MLS
Disclaimer: Historical sales information is derived from public records provided by the county offices. Information is not guaranteed and should be independently verified.
1620 Bickett Boulevard, Raleigh, NC 27608 (MLS# 10152356) is a Single Family property that was sold at $2,001,000 on July 13, 2026. Want to learn more about 1620 Bickett Boulevard? Do you have questions about finding other Single Family real estate for sale in Raleigh? You can browse all Raleigh real estate or contact a Coldwell Banker agent to request more information.