This is a carousel with tiles that activate property listing cards. Use the previous and next buttons to navigate.
1/1
$1,819,106
This is a carousel with tiles that activate property listing cards. Use the previous and next buttons to navigate.
1/1
Property Description
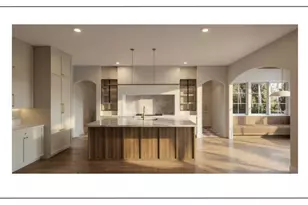
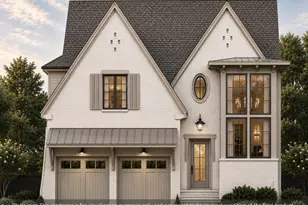
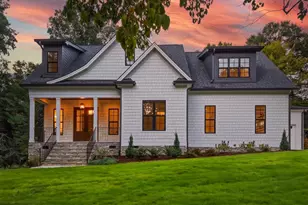
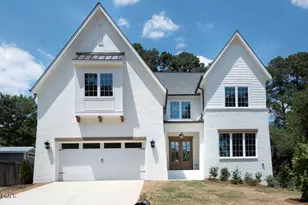
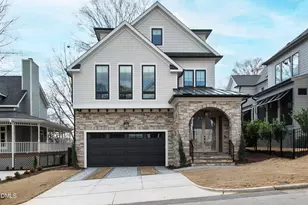
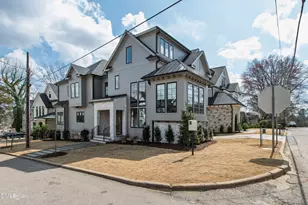
Prepare to be captivated by this exceptional Five Points residence, thoughtfully designed to deliver both refined elegance and everyday functionality. From the moment you arrive, the home makes a striking impression with a dramatic double-height grand foyer that sets the tone for the sophisticated living spaces beyond. The main level is impeccably planned for both entertaining and daily living, featuring a private guest suite with en-suite bath, ideal for visitors or flexible use. At the heart of the home, the chef's kitchen is a true showpiece--anchored by an expansive 10-foot island and complemented by a double-entry U-shaped scullery, offering exceptional space for prep, storage, and organization. The adjacent dining area includes custom built-in banquette seating, seamlessly blending comfort and style. A spacious family room, filled with natural light from a wall of rear windows, opens effortlessly to a screened porch with a second fireplace, creating a perfect indoor-outdoor flow. Beyond, enjoy a flat, private backyard and large deck, ideal for relaxing or hosting gatherings. A well-appointed mudroom with built-in storage connects directly to the two-car garage, enhancing everyday convenience. Upstairs, the luxury primary suite serves as a private retreat, offering dual closets, a spa-inspired en-suite bath with separate vanities and a wet room, and a pass-through connection to the laundry room. Two additional generously sized secondary bedrooms each feature their own private baths, providing comfort and privacy for all. A large bonus/game room offers flexible space to suit a variety of needs. The walk-up third floor is designed with future potential in mind and is stubbed for an additional bathroom, allowing for expansion now or at a later time, as desired. Designer selections are planned throughout, with attention to high-end finishes including lighting, fixtures, tile, countertops, and appliances--carefully chosen to complement the home's elevated design aesthetic. This is a rare opportunity to own a thoughtfully crafted home that blends luxury, function, and future flexibility in one of the area's most desirable locations.
Full Property Details
Full Property Details for 1704 Center Rd
General
- Sold For: $1,819,106
- Taxes: $3,711 (2026)
- Status: Closed
- Type: Single Family
- Source: 2218
- MLS ID: 10143542
- Added to Site: 254 day(s) ago
Interior
- Number of Rooms: 16
- Interior Features: Bathtub/Shower Combination, Built-in Features, Ceiling Fan(s), Chandelier, Crown Molding, Entrance Foyer, High Ceilings, Kitchen Island, Open Floorplan, Pantry, Primary Downstairs, Quartz Counters, Recessed Lighting, Separate Shower, Smart Thermostat, Smooth Ceilings, Storage, Walk-In Closet(s), Walk-In Shower, Water Closet, Wet Bar, Wired for Data
- Fireplace: Yes
- Number of Fireplaces: 2
- Fireplace(s): Family Room, Gas Log, Outside
- Appliances: Bar Fridge, Cooktop, Dishwasher, Disposal, ENERGY STAR Qualified Appliances, Gas Cooktop, Gas Water Heater, Range Hood, Refrigerator, Stainless Steel Appliance(s), Tankless Water Heater, Wine Cooler
- Flooring: Ceramic Tile, Hardwood
Rooms
Bathrooms
- Total Bathrooms: 5
- Full Bathrooms: 4
- Half Bathrooms: 1
Bedrooms
- Total Bedrooms: 4
Other Rooms
- Laundry: Laundry Room, Sink
Exterior
- Exterior Features: Fenced Yard, Private Yard, Rain Gutters
- Porch/Patio/Deck: Deck, Porch, Rear Porch, Screened
Parking
- Garage: Yes
- Attached garage: Yes
- Garage Spaces: 2
- Parking Features: Concrete, Driveway, Garage, Garage Door Opener, Garage Faces Front
Location
- County: Wake
- Subdivision: Not in a Subdivision
- Direction Faces: West
School Information
- Elementary School: Wake - Underwood Elementary
- Middle School: Wake - Oberlin Middle
- High School: Wake - Needham Broughton High
Heating & Cooling
- Central air: Yes
- Air Conditioning: Yes
- Cooling Type: Ceiling Fan(s), Central Air, Dual, Gas Pack, Heat Pump
- Heating Type: ENERGY STAR Qualified Equipment, Fireplace(s), Forced Air, Gas Pack, Heat Pump, Natural Gas
- Water Heater: Gas
Utilities
- Sewer: Public Sewer
- Water: Public
Structural Information
- Architectural Style: Traditional, Transitional
- Structure Type: House, Site Built
- Builder: Urban Building Solutions
- Exterior Const.: Brick, Brick Veneer, Fiber Cement
- Roof: Architectural Shingle, Shingle
- Stories/Levels: 2
- Building Size: 3600
- Square Feet: 3,600
- Living Area: 3,600 Sq. Ft.
- Finished Above Grnd: 3,600 Sq. Ft.
- Year Built: 2026
- Property Condition: New Construction, Under Construction
Lot Features
- Lot Size (Acres): 0.16
- Lot Size (Sq. Ft.): 6,970
- Fence: Yes
- Lot Features: Landscaped
- Zoning: R-10
- Fencing (Description): Back Yard, Fenced, Privacy
Financial Considerations
- Tax Amount: $3,711
- Tax Year: 2026
- Terms: Cash, Conventional, VA Loan
Disclosures and Reports
- Special Conditions: Standard
- APN: 1704983334
- Lot Number: 5
Listed and Sold by Southern Lux Living, Allison Caudle (919) 395-6186

Get Pre-Approved Today
Schools
Schools serving 1704 Center Rd
School District:Wake County Schools
| Name | Grades | Distance |
|---|---|---|
Underwood Elementary 1614 Glenwood Avenue, Raleigh, NC 27608 | PK-5 | 0.8 mi |
Oberlin Middle School 2816 Oberlin Road, Raleigh, NC 27608 | 6-8 | 1.6 mi |
Needham Broughton High 723 Saint Marys Street, Raleigh, NC 27605 | 9-12 | 1.6 mi |
Disclaimer:
School attendance boundaries provided by ATTOM Data Solutions and are for reference only. Contact the school directly to verify enrollment eligibility.
Price & Sales History for 1704 Center Rd
Date
Details
Price
Change
Source
9/21/2026
Sold
$1,819,106
2.48%
MLS
1/27/2026
Listed
$1,775,000
—
MLS
Disclaimer: Historical sales information is derived from public records provided by the county offices. Information is not guaranteed and should be independently verified.
1704 Center Road, Raleigh, NC 27608 (MLS# 10143542) is a Single Family property that was sold at $1,819,106 on September 21, 2026. Want to learn more about 1704 Center Road? Do you have questions about finding other Single Family real estate for sale in Raleigh? You can browse all Raleigh real estate or contact a Coldwell Banker agent to request more information.