This is a carousel with tiles that activate property listing cards. Use the previous and next buttons to navigate.
1/1
$1,581,026
This is a carousel with tiles that activate property listing cards. Use the previous and next buttons to navigate.
1/1
Property Description
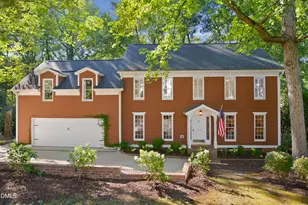
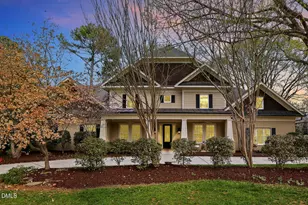
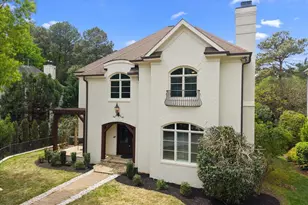
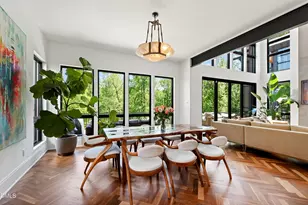
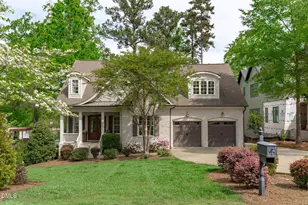
Stunning custom home in a highly desirable location, offering a perfect blend of craftsmanship, space, and modern functionality. Thoughtfully designed with over 3,800 square feet, this home features a spacious and versatile layout ideal for both everyday living and entertaining. A welcoming circular driveway and four-sided brick exterior provide timeless curb appeal from the moment you arrive. The main level showcases the primary suite, a peaceful retreat with generous space and a spa-like bath featuring a soaking tub, walk-in tiled shower, and dual vanities. Additionally, a standout main-level secondary bedroom with en suite offers privacy and convenience--perfect for guests, in-laws, or a quiet home office. Hardwood floors, detailed millwork, and custom trim work enhance the home's character, while the inviting living room features coffered ceilings, built-in shelving, and a stone fireplace that serves as a beautiful focal point. The open-concept design flows seamlessly into the chef's kitchen, complete with a large center island, granite countertops, a Bosch stainless steel oven, Wolf gas range, and ample cabinetry. A bright breakfast area and adjoining sunroom fill the home with abundant natural light and provide access to the expansive deck overlooking a private, tree-lined backyard. Upstairs, you'll find spacious secondary bedrooms, a shared bath, and the flexibility of two spacious bonus rooms--ideal for a home office, fitness area, media room, or whatever your lifestyle demands. The large cedar closet and unfinished attic area offer excellent storage and future expansion potential. Outdoor living is equally impressive with a large deck, patio with built-in fire pit, and a beautifully landscaped yard--perfect for relaxing or entertaining. Additional highlights include a two-car garage, extensive trim detail throughout, and a functional layout designed for comfort and flexibility. This home truly combines timeless design with modern convenience--an exceptional opportunity you don't want to miss.
Full Property Details
Full Property Details for 1924 Ridge Rd
General
- Sold For: $1,581,026
- Taxes: $11,466
- Status: Closed
- Type: Single Family
- Source: 2218
- MLS ID: 10158650
- Added to Site: 92 day(s) ago
Interior
- Number of Rooms: 11
- Interior Features: Bookcases, Built-in Features, Pantry, Cathedral Ceiling(s), Cedar Closet(s), Ceiling Fan(s), Coffered Ceiling(s), Granite Counters, In-Law Floorplan, Kitchen Island, Master Downstairs, Tray Ceiling(s), Walk-In Closet(s)
- Fireplace: Yes
- Number of Fireplaces: 1
- Fireplace(s): Gas Starter, Living Room
- Appliances: Bar Fridge, Dishwasher, Disposal, Exhaust Fan, Freezer, Gas Cooktop, Gas Water Heater, Microwave, Oven, Plumbed For Ice Maker, Refrigerator, Wine Refrigerator
- Flooring: Carpet, Hardwood, Tile
Rooms
Bathrooms
- Total Bathrooms: 4
- Full Bathrooms: 3
- Half Bathrooms: 1
Bedrooms
- Total Bedrooms: 4
Other Rooms
- Laundry: Electric Dryer Hookup, Laundry Room, Main Level, Sink
Exterior
- Exterior Features: Awning(s), Fire Pit, Rain Gutters
- Porch/Patio/Deck: Covered, Front Porch, Porch
Parking
- Garage: Yes
- Attached garage: Yes
- Garage Spaces: 2
- Parking Features: Attached, Circular Driveway, Direct Access, Driveway, Garage Faces Front
Location
- County: Wake
- Subdivision: Highland Forest
- Driving Directions: From I-440, take the Wade Ave exit toward downtown Raleigh, merge onto Wade Ave, turn right onto Ridge Rd, continue approximately one mile, HOME will be on the left
- City Limits: Yes
School Information
- Elementary School: Wake - Lacy
- Middle School: Wake - Martin
- High School: Wake - Broughton
Heating & Cooling
- Air Conditioning: Yes
- Cooling Type: Central Air
- Heating Type: Forced Air
Utilities
- Sewer: Public Sewer
- Water: Public
- Utility Description: Cable Connected, Electricity Connected, Natural Gas Connected, Sewer Connected, Water Connected
Structural Information
- Architectural Style: Craftsman
- Structure Type: Site Built
- Exterior Const.: Brick, Fiber Cement
- Roof: Shingle
- Stories/Levels: 2
- Building Size: 3811
- Square Feet: 3,811
- Finished Above Grnd: 3,811 Sq. Ft.
- Year Built: 2015
Lot Features
- Lot Size (Acres): 0.31
- Lot Size (Sq. Ft.): 13,503.6
- Zoning: R-4
Financial Considerations
- Tax Amount: $11,466.74
Disclosures and Reports
- Special Conditions: Standard
- Property ID: 079518426369000 0055667
- Lot Number: 6
Listed by Keller Williams Elite Realty, Matt Perry (919) 789-1635
Sold by Cox Distinctive Properties, LL, Lee Cox

Get Pre-Approved Today
Schools
Schools serving 1924 Ridge Rd
School District:Wake County Schools
| Name | Grades | Distance |
|---|---|---|
Lacy Elementary 2001 Lake Boone Trail, Raleigh, NC 27607 | PK-5 | 0.2 mi |
Martin Middle 1701 Ridge Road, Raleigh, NC 27607 | 6-8 | 0.5 mi |
Needham Broughton High 723 Saint Marys Street, Raleigh, NC 27605 | 9-12 | 2.4 mi |
Disclaimer:
School attendance boundaries provided by ATTOM Data Solutions and are for reference only. Contact the school directly to verify enrollment eligibility.
Price & Sales History for 1924 Ridge Rd
Date
Details
Price
Change
Source
6/01/2026
Sold
$1,581,026
-1.19%
MLS
4/09/2026
Listed
$1,599,999
—
MLS
Disclaimer: Historical sales information is derived from public records provided by the county offices. Information is not guaranteed and should be independently verified.
1924 Ridge Road, Raleigh, NC 27607 (MLS# 10158650) is a Single Family property that was sold at $1,581,026 on June 01, 2026. Want to learn more about 1924 Ridge Road? Do you have questions about finding other Single Family real estate for sale in Raleigh? You can browse all Raleigh real estate or contact a Coldwell Banker agent to request more information.