This is a carousel with tiles that activate property listing cards. Use the previous and next buttons to navigate.
1/1
$1,725
This is a carousel with tiles that activate property listing cards. Use the previous and next buttons to navigate.
1/1
Property Description
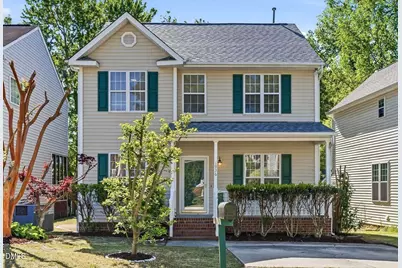
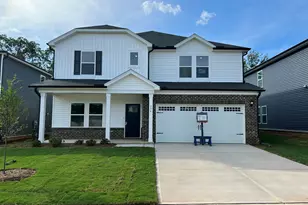
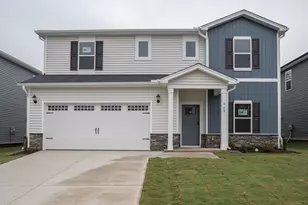
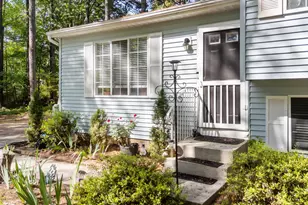
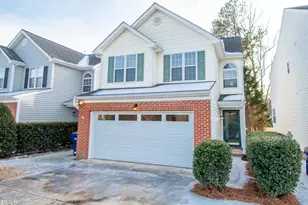
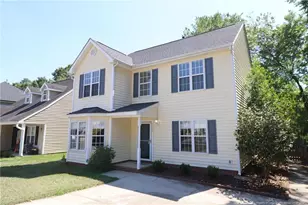
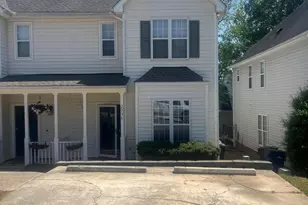
Welcome to Life in Hedingham Golf & Pool Community! One of Raleigh's most sought-after neighborhoods. Where Resort-Style Amenities meet everyday convenience. This Beautifully Updated two-story home invites you in with Fresh Interior Paint, New LVP flooring, and Rich Hardwoods throughout the Main Level, creating a warm and modern feel from the moment you walk through the door. The Light-Filled living room, Anchored by a Cozy Fireplace, Flows effortlessly into a Separate Dining area with an Elegant Tray Ceiling. Perfect for both everyday meals and entertaining. The Updated Kitchen is Designed to Impress, Featuring New Granite Counter-Tops, SS Appliances, Ample Cabinetry, and a Charming Breakfast Nook - The Perfect spot to Start Your Day. From here, step outside to Enjoy a Screened-In Porch and Brand-New Back Deck, Offering a Peaceful space to Relax, Dine, or Unwind while Overlooking the Backyard. Upstairs, you'll find three Spacious Bedrooms, including a Primary suite with Vaulted Ceilings Designed for Comfort. Enjoy a Spa-Inspired Bathroom Renovation, Generous Space, and a Walk-in closet that completes the Suite. Beyond the home, Hedingham offers an unmatched lifestyle: Golf Course, Neighborhood Lake, Pool & Recreational Amenities. All within minutes WakMed, Shopping, Dining and Major Hwys - Including I-440. All Rent Raleigh Property Management residents are enrolled in the Resident Benefits Package (RBP) for $45/month which includes liability insurance, HVAC air filter delivery (for applicable properties), on-demand pest control, and much more! More details upon application. This home offers the Perfect Balance of Comfort, Style, and Location. Making it easy to Imagine Settling in and Truly Enjoying everything it has to offer. Come experience it for yourself and envision calling this home. Call Kim Decker Today to Schedule a Tour 919-616-3790
Full Property Details
Full Property Details for 1936 Crag Burn Ln
General
- Rent: $1,725
- Status: Closed
- Type: Single Family
- Source: 2218
- MLS ID: 10159421
- Added to Site: 177 day(s) ago
Rental Information
- Complex Features: Primary Walk-In Closet(s)
- Lease/Rent Term: 12 Months
- Date Available: 4/11/2026
Interior
- Number of Rooms: 7
- Interior Features: Bathtub/Shower Combination, Cathedral Ceiling(s), Ceiling Fan(s), Double Vanity, Granite Counters, Soaking Tub, Storage, Tray Ceiling(s), Vaulted Ceiling(s), Walk-In Shower
- Appliances: Dishwasher, Disposal, Dryer, Exhaust Fan, Free-Standing Electric Range, Ice Maker, Microwave, Refrigerator, Self Cleaning Oven, Washer, Water Heater
- Flooring: Carpet, Luxury Vinyl, Wood
Rooms
Bathrooms
- Total Bathrooms: 3
- Full Bathrooms: 2
- Half Bathrooms: 1
Other Rooms
- Laundry: Laundry Room
Additional Information
- Security/Safety: Smoke Detector(s)
Exterior
- Exterior Features: Rain Gutters, Storage
- Porch/Patio/Deck: Covered, Deck, Front Porch, Screened
Parking
- Total Spaces: 2
- Parking Features: Concrete, Driveway
Location
- County: Wake
- Subdivision: Hedingham
School Information
- Elementary School: Wake - Beaverdam Elementary School
- Middle School: Wake - River Bend Middle School
- High School: Wake - Knightdale High
Community
- Pets Allowed: Yes
- Pet Restrictions: Breed Restrictions
Heating & Cooling
- Central air: Yes
- Air Conditioning: Yes
- Cooling Type: Ceiling Fan(s), Central Air
- Heating Type: Forced Air
Utilities
- Sewer: Public Sewer
- Water: Public
- Cable Available: Yes
- Utility Description: Cable Available, Electricity Connected, Natural Gas Connected, Sewer Connected, Water Connected
Structural Information
- Roof: Other
- Stories/Levels: 2
- Building Size: 1574
- Square Feet: 1,574
- Living Area: 1,574 Sq. Ft.
- Finished Above Grnd: 1,574 Sq. Ft.
- Year Built: 1997
- Property Condition: Updated/Remodeled
Additional Structures
- Other Structures: Storage
Lot Features
- Property View: Neighborhood
- Lot Size (Acres): 0.08
- Lot Size (Sq. Ft.): 3,485
- Lot Features: Back Yard, Close to Clubhouse, Few Trees, Front Yard, Landscaped, Near Golf Course
- Fencing (Description): None
Financial Considerations
- Price Per Sq. Ft.: $1.18
- Lease Price: $1,865
- Security Deposit: $1,890
- Owner Pays: Association Fees, Taxes
- Tenant Pays: Cable TV, Electricity, Gas, Grounds Care, Insurance, Pest Control, Sewer, Telephone, Trash Collection, Water
Disclosures and Reports
- APN: 173402595675000 0225928
Listed and Sold by Rent Raleigh LLC, Kim Decker (919) 616-3790

Schools
Schools serving 1936 Crag Burn Ln
School District:Wake County Schools
| Name | Grades | Distance |
|---|---|---|
Beaverdam Elementary 3591 Tarheel Club Road, Raleigh, NC 27604 | PK-5 | 1.2 mi |
River Bend Middle, Raleigh, NC 5601 Wallace Martin Way, Raleigh, NC 27616 | 6-8 | 3.7 mi |
Knightdale High 100 Bryan Chalk Lane, Knightdale, NC 27545 | 9-12 | 3.7 mi |
Disclaimer:
School attendance boundaries provided by ATTOM Data Solutions and are for reference only. Contact the school directly to verify enrollment eligibility.
Price History for 1936 Crag Burn Ln
Date
Details
Price
Change
Source
4/27/2026
Sold
$1,725
-7.51%
MLS
4/18/2026
Price Reduced
$1,865
-1.32%
MLS
4/11/2026
Listed
$1,890
—
MLS
Disclaimer: Historical sales information is derived from public records provided by the county offices. Information is not guaranteed and should be independently verified.
1936 Crag Burn Lane, Raleigh, NC 27604 (MLS# 10159421) is a Single Family property that was sold at $1,725 on April 27, 2026. Want to learn more about 1936 Crag Burn Lane? Do you have questions about finding other real estate for sale or rent in Raleigh? You can browse all Raleigh rentals or contact a Coldwell Banker agent to request more information.