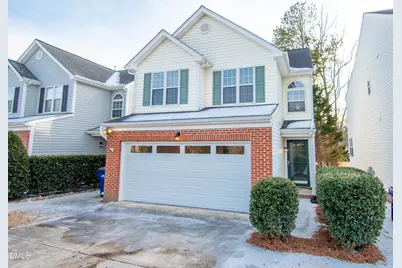
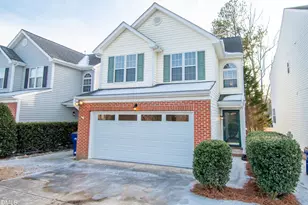
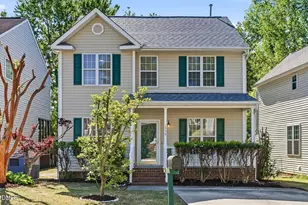
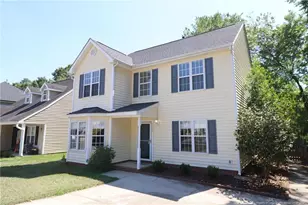
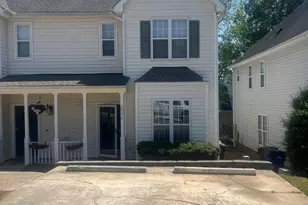
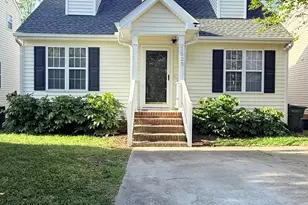
Full Property Details for 5436 Grand Traverse Dr
General
- Rent: $1,900
- HOA FEE: $158/month
- Status: Closed
- Type: Single Family
- Source: 2218
- MLS ID: 10166751
- Added to Site: 152 day(s) ago
Rental Information
- Lease/Rent Term: 12 Months
- Rent Includes: Management
- Date Available: 6/1/2026
Interior
- Number of Rooms: 6
- Interior Features: Bathtub/Shower Combination, Ceiling Fan(s), Pantry, Smooth Ceilings
- Appliances: Dishwasher, Free-Standing Gas Range, Microwave
- Flooring: Carpet, Luxury Vinyl
Rooms
- Total Bathrooms: 3
- Full Bathrooms: 2
- Half Bathrooms: 1
- Laundry: Electric Dryer Hookup, Washer Hookup
Additional Information
- Shared Amenities: Basketball Court, Clubhouse, Fitness Center, Game Court Interior, Golf Course, Landscaping, Playground, Pond Year Round, Pool, Tennis Court(s)
Exterior
- Porch/Patio/Deck: Rear Porch, Screened
Parking
- Attached garage: Yes
- Garage Spaces: 2
- Total Spaces: 4
- Parking Features: Concrete, Garage, Garage Door Opener, Garage Faces Front
Location
- County: Wake
- Subdivision: Hedingham
School Information
- Elementary School: Wake - Beaverdam Elementary School
- Middle School: Wake - River Bend Middle School
- High School: Wake - Knightdale High
Community
- Association: Yes
- Assoc. Name: Hedingham HOA
- Assoc. Fees Include: Maintenance Grounds
Heating & Cooling
- Central air: Yes
- Air Conditioning: Yes
- Cooling Type: Central Air
- Heating Type: Fireplace(s), Forced Air, Natural Gas
Utilities
- Sewer: Public Sewer
- Water: Public
- Utility Description: Electricity Connected, Natural Gas Connected, Sewer Connected, Water Connected
Structural Information
- Stories/Levels: 2
- Building Size: 1336
- Square Feet: 1,336
- Living Area: 1,336 Sq. Ft.
- Finished Above Grnd: 1,336 Sq. Ft.
- Year Built: 1998
- Property Condition: Updated/Remodeled
Additional Structures
Lot Features
- Property View: Golf Course, Neighborhood
- Lot Size (Acres): 0.11
- Lot Size (Sq. Ft.): 4,792
- Lot Features: On Golf Course
- Fencing (Description): None
Financial Considerations
- Price Per Sq. Ft.: $1.42
- Lease Price: $1,900
- Association Fee: Yes
- Association Fee: $158
- Assoc Fee Freq.: Monthly
- Security Deposit: $1,900
- Owner Pays: Association Fees, Taxes
- Tenant Pays: All Utilities, Pest Control
Disclosures and Reports
- APN: 173402598467000 0234379
Listed by Anova Realty, Ashley Reardon (919) 672-7445 and Anova Realty, Tabitha Joelle Van Arkel (919) 904-6463
Sold by Anova Realty, Tabitha Joelle Van Arkel