This is a carousel with tiles that activate property listing cards. Use the previous and next buttons to navigate.
1/1
$260,000
This is a carousel with tiles that activate property listing cards. Use the previous and next buttons to navigate.
1/1
Property Description
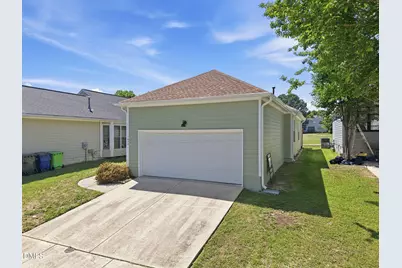
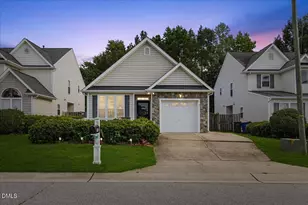
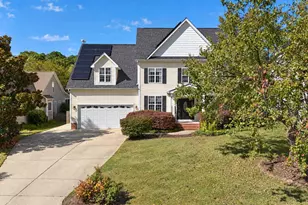
***CASH OR INVESTOR BUYERS ONLY. SOLD AS IS. *** Enjoy peaceful GOLF COURSE VIEWS in desirable Hedingham! Relax on your back deck and take in the open greens as golfers pass by -- a perfect setting for morning coffee or unwinding in the evening. This well-maintained 2-bedroom, 2 full bath RANCH home offers easy, one-level living with a 2-CAR GARAGE and concrete driveway. The eat-in kitchen provides ample cabinet space, a pantry, and a convenient laundry closet for everyday functionality. The inviting living room features a cozy FIREPLACE and FRENCH DOORS that open to the back deck, seamlessly blending indoor and outdoor living while maximizing the view. With NEUTRAL PAINT and numerous updates throughout, this home is truly MOVE-IN READY. Just pack your bags and start enjoying the golf course community lifestyle today!
Full Property Details
Full Property Details for 1953 Castle Pines Dr
General
- Sold For: $260,000
- HOA FEE: $65/month
- Taxes: $2,717
- Status: Closed
- Type: Single Family
- Source: 2218
- MLS ID: 10148213
- Added to Site: 180 day(s) ago
Interior
- Number of Rooms: 6
- Interior Features: Bathtub/Shower Combination, Double Vanity, Eat-in Kitchen, Granite Counters, Pantry, Walk-In Closet(s)
- Fireplace: Yes
- Number of Fireplaces: 1
- Fireplace(s): Living Room
- Appliances: Dishwasher, Electric Range, Microwave, Stainless Steel Appliance(s)
- Flooring: Vinyl
Rooms
Bathrooms
- Total Bathrooms: 2
- Full Bathrooms: 2
Bedrooms
- Total Bedrooms: 2
Other Rooms
- Laundry: Laundry Closet
Additional Information
- Shared Amenities: Clubhouse, Fitness Center, Golf Course, Park, Pool, Tennis Court(s)
- Pool: Yes
Exterior
- Porch/Patio/Deck: Deck
Parking
- Garage: Yes
- Attached garage: Yes
- Garage Spaces: 2
- Parking Features: Concrete, Driveway, Garage, Garage Faces Front
Location
- County: Wake
- Subdivision: Castle Pines at Hedingham on the Neuse
- Driving Directions: From Trawick Rd, turn right on SkyCrest Dr. Bear right onto Southall Road Ext. Turn left onto Eagle Trace Dr. Turn right onto Grand Traverse Dr. Turn left onto Castle Pines Dr.
- City Limits: Yes
School Information
- Elementary School: Wake - Beaverdam Elementary School
- Middle School: Wake - River Bend Middle School
- High School: Wake - Knightdale High
Community
- Association: Yes
- Assoc. Fees Include: Unknown
Heating & Cooling
- Air Conditioning: Yes
- Cooling Type: Central Air
- Heating Type: Forced Air, Natural Gas
Utilities
- Sewer: Public Sewer
- Water: Public
Structural Information
- Architectural Style: Ranch
- Structure Type: Site Built
- Exterior Const.: Masonite
- Roof: Shingle
- Windows: Blinds
- Stories/Levels: 1
- Building Size: 1114
- Square Feet: 1,114
- Finished Above Grnd: 1,114 Sq. Ft.
- Year Built: 1998
Lot Features
- Property View: Golf Course
- Lot Size (Acres): 0.11
- Lot Size (Sq. Ft.): 4,791.6
- Lot Dimensions: See plat map.
- Lot Features: On Golf Course
Financial Considerations
- Association Fee: $65
- Assoc Fee Freq.: Monthly
- Tax Amount: $2,717.3
Disclosures and Reports
- Special Conditions: Standard
- Property ID: 1734.0269
- Lot Number: 2313
Listed by Integra Realty, Meagan Perry (910) 385-8573
Sold by Century 21 Triangle Group, CLAUDIA Alzate

Get Pre-Approved Today
Schools
Schools serving 1953 Castle Pines Dr
School District:Wake County Schools
| Name | Grades | Distance |
|---|---|---|
Beaverdam Elementary 3591 Tarheel Club Road, Raleigh, NC 27604 | PK-5 | 1 mi |
River Bend Middle, Raleigh, NC 5601 Wallace Martin Way, Raleigh, NC 27616 | 6-8 | 3.6 mi |
Knightdale High 100 Bryan Chalk Lane, Knightdale, NC 27545 | 9-12 | 3.6 mi |
Disclaimer:
School attendance boundaries provided by ATTOM Data Solutions and are for reference only. Contact the school directly to verify enrollment eligibility.
Price & Sales History for 1953 Castle Pines Dr
Date
Details
Price
Change
Source
6/24/2026
Sold
$260,000
-1.85%
MLS
5/01/2026
Price Reduced
$264,900
-3.64%
MLS
4/13/2026
Price Reduced
$274,900
-3.51%
MLS
3/12/2026
Price Reduced
$284,900
-3.39%
MLS
2/23/2026
Listed
$294,900
—
MLS
Disclaimer: Historical sales information is derived from public records provided by the county offices. Information is not guaranteed and should be independently verified.
1953 Castle Pines Drive, Raleigh, NC 27604 (MLS# 10148213) is a Single Family property that was sold at $260,000 on June 24, 2026. Want to learn more about 1953 Castle Pines Drive? Do you have questions about finding other Single Family real estate for sale in Raleigh? You can browse all Raleigh real estate or contact a Coldwell Banker agent to request more information.