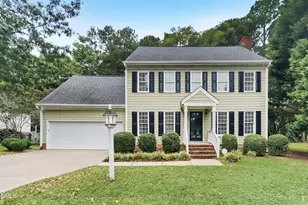
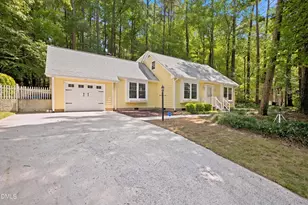
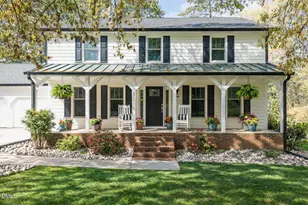
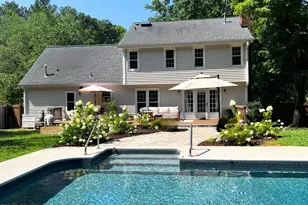
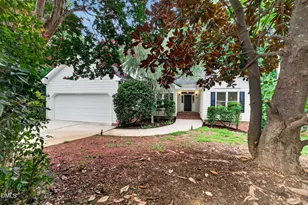
Full Property Details for 2005 Fawndale Dr
General
- Sold For: $583,000
- Taxes: $4,124 (2025)
- Status: Closed
- Type: Single Family
- Source: 2218
- MLS ID: 10165711
- Added to Site: 154 day(s) ago
Interior
- Number of Rooms: 7
- Interior Features: Bathtub/Shower Combination, Ceiling Fan(s), Entrance Foyer, Granite Counters, High Speed Internet, Pantry, Primary Downstairs, Shower Only, Tile Counters, Walk-In Closet(s)
- Fireplace: Yes
- Fireplace(s): Fireplace Screen, Living Room, Masonry
- Appliances: Dishwasher, Gas Range, Plumbed For Ice Maker, Self Cleaning Oven, Tankless Water Heater
- Flooring: Carpet, Hardwood, Tile
Rooms
- Total Bathrooms: 2
- Full Bathrooms: 2
- Laundry: In Hall, Laundry Closet, Main Level
Additional Information
- Security/Safety: Smoke Detector(s)
Exterior
- Exterior Features: Fenced Yard
- Porch/Patio/Deck: Patio, Porch
Parking
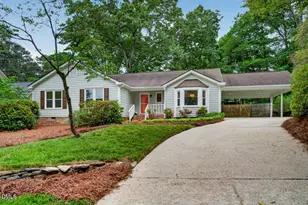
- Parking Features: Carport, Concrete, Driveway, On Street
Location
- County: Wake
- Subdivision: Valley Estates
School Information
- Elementary School: Wake - York Elementary
- Middle School: Wake - Oberlin Middle
- High School: Wake - Sanderson High
Heating & Cooling
- Central air: Yes
- Air Conditioning: Yes
- Cooling Type: Central Air
- Heating Type: Forced Air, Natural Gas
- Water Heater: Tankless
Utilities
- Sewer: Public Sewer
- Water: Public
- Cable Available: Yes
- Utility Description: Cable Available
Structural Information
- Architectural Style: Ranch
- Structure Type: Site Built
- Exterior Const.: Cedar
- Basement: Yes
- Basement Desc.: Crawl Space
- Roof: Architectural Shingle
- Stories/Levels: 1
- Building Size: 1802
- Square Feet: 1,802.41
- Living Area: 1,802.41 Sq. Ft.
- Finished Above Grnd: 1,802.41 Sq. Ft.
- Year Built: 1978
Additional Structures
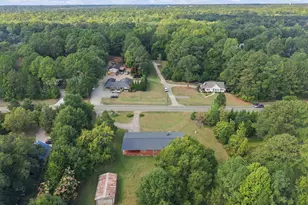
- Other Structures: Shed(s), Storage
Lot Features
- Lot Size (Acres): 0.32
- Lot Size (Sq. Ft.): 13,939
- Fence: Yes
- Lot Features: Hardwood Trees
- Zoning: R-4
- Fencing (Description): Back Yard, Fenced
Financial Considerations
- Tax Amount: $4,124.37
- Tax Year: 2025
- Terms: Cash, Conventional, FHA, VA Loan
Disclosures and Reports
- Special Conditions: Standard
- APN: 796595432
- Lot Number: 25
Listed by Lovette Properties LLC, Bryant Lovette (919) 457-2961
Sold by Long & Foster Real Estate INC/Raleigh, Stacey Horowitz