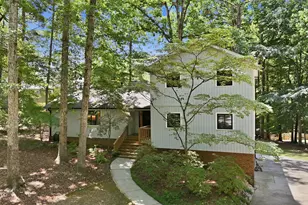
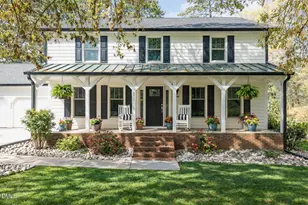
Full Property Details for 6120 Valley Estates Dr
General
- Sold For: $635,000
- Taxes: $4,736
- Status: Closed
- Type: Single Family
- Source: 2218
- MLS ID: 10180134
- Added to Site: 49 day(s) ago
Rental Information
- Lease/Rent Term: 12 Months
Interior
- Number of Rooms: 8
- Interior Features: Bookcases, Ceiling Fan(s), Entrance Foyer, High Speed Internet, Shower Only, Smooth Ceilings, Walk-In Closet(s)
- Fireplace: Yes
- Number of Fireplaces: 1
- Fireplace(s): Family Room, Gas, Gas Log, Masonry
- Appliances: Chlorinator, Dishwasher, Electric Range, Gas Water Heater, Humidifier
- Flooring: Carpet, Ceramic Tile, Hardwood, Vinyl
Rooms
- Total Bathrooms: 3
- Full Bathrooms: 2
- Half Bathrooms: 1
- Laundry: Laundry Closet, Main Level
Additional Information
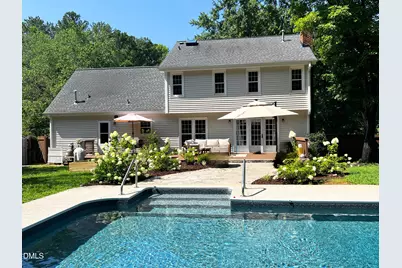
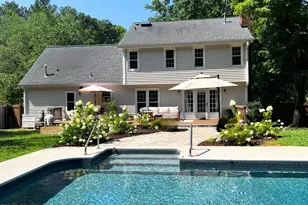
- Pool Description: Fenced, In Ground, Outdoor Pool
Exterior
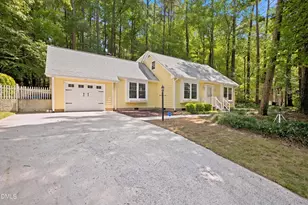
- Exterior Features: Fenced Yard, Rain Gutters, Storage
- Porch/Patio/Deck: Deck
Parking
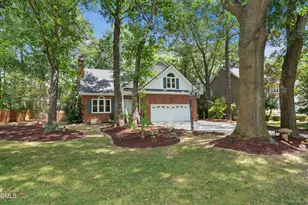
- Garage: Yes
- Attached garage: Yes
- Garage Spaces: 1
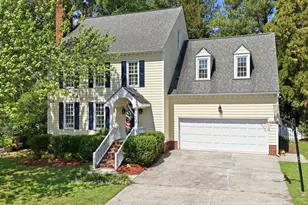
- Parking Features: Concrete, Driveway, Garage, Garage Faces Front
Location
- County: Wake
- Subdivision: Valley Estates
- Driving Directions: From I-440 take Exit 7B. Merge onto NC-50, US-70W (Glenwood Avenue) towards Crabtree Valley Mall. Turn Right onto Leadmine Road, Turn Left onto Valley Estates Drive. Your New Home will be on your Right!
- City Limits: Yes
School Information
- Elementary School: Wake - York Elementary
- Middle School: Wake - Oberlin Middle
- High School: Wake - Sanderson High
Heating & Cooling
- Air Conditioning: Yes
- Cooling Type: Central Air
- Heating Type: Forced Air
Utilities
- Sewer: Public Sewer
- Water: Public
Structural Information
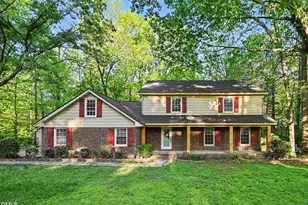
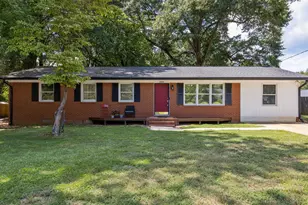
- Architectural Style: Traditional
- Structure Type: Site Built
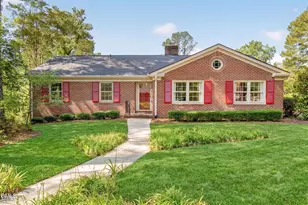
- Exterior Const.: Brick, Vinyl Siding
- Roof: Shingle
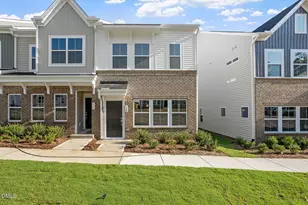
- Common Walls: No Common Walls
- Stories/Levels: 2
- Building Size: 2314
- Square Feet: 2,314
- Finished Above Grnd: 2,314 Sq. Ft.
- Year Built: 1978
Additional Structures
- Other Structures: Shed(s), Storage
Lot Features
- Lot Size (Acres): 0.4
- Lot Size (Sq. Ft.): 17,424
- Fence: Yes
- Lot Features: Landscaped
- Zoning: R-4
- Fencing (Description): Wood
Financial Considerations
Disclosures and Reports
- Special Conditions: Standard
- Property ID: 079719509217000 0099687
- Lot Number: 79
Listed by Merriment Realty, Cindy Poole Roberts (919) 457-8181
Sold by Compass -- Chapel Hill - Durham, Everett Stevenson