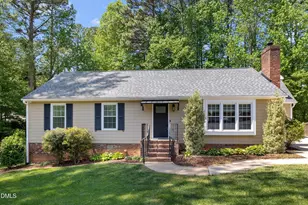
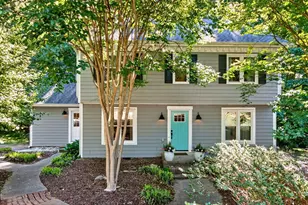
This is a carousel with tiles that activate property listing cards. Use the previous and next buttons to navigate.
1/1
$715,000
This is a carousel with tiles that activate property listing cards. Use the previous and next buttons to navigate.
1/1
Property Description
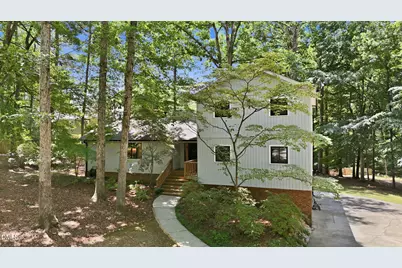
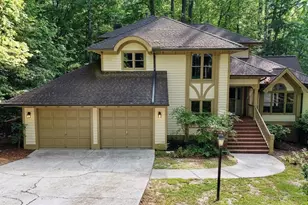
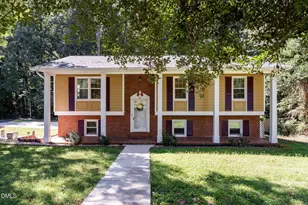
Some homes give you a backyard. This one gives you a private woodland retreat tucked at the end of a cul-de-sac and set well back from the road. Surrounded by mature trees, seasonal creek views, and nearly 1,000 square feet of wraparound decking, this .89-acre property offers the kind of privacy that's increasingly hard to find-without the burden of an HOA. Offering 5 bedrooms, 4 bathrooms, and 3,417 square feet, this multi-level home was built for the way people actually live. Large gatherings, multigenerational households, work-from-home flexibility, overnight guests-there's room for all of it. The main level brings people together with multiple living and gathering spaces, original hardwood floors, and a double-sided fireplace that anchors the heart of the home. The kitchen combines function and style with granite countertops, a KitchenAid stainless double oven, gas cooktop, exterior-vented hood, under-cabinet lighting, and a large walk-in pantry. A breakfast nook, dining area, and direct access to the outdoor living spaces make entertaining feel effortless. Upstairs, the primary suite offers a private balcony overlooking the wooded setting, creating a quiet place to start or end the day. Additional bedrooms provide flexibility for family, guests, or dedicated office space. New windows have been installed throughout the bedroom and bathroom areas. The finished walkout basement adds a level of versatility rarely found at this price point. Previously configured as an apartment-style living area, it includes a large recreation room, office, full bathroom, kitchenette, private exterior access, and laundry hookups. Whether you need guest accommodations, space for extended family, a home business setup, or simply room to spread out, this level gives you options. Outside, the property truly shines. Multiple deck levels, cable railings, screened porch, mature landscaping, and wooded views create an environment that feels more like a mountain retreat than a typical suburban backyard. The seasonal creek and natural backdrop provide privacy and a setting that changes beautifully throughout the year. Additional highlights include natural gas heat, gas cooking, fiber internet availability, copper plumbing throughout much of the home, extensive storage, three washer/dryer hookup locations, 2 car garage, covered carport area, and flexible living spaces throughout. If you've been searching for a home that can comfortably handle everyday life while giving you the space to entertain, relax, and adapt as your needs change, 6101 Dresden Lane is worth experiencing in person.
Full Property Details
Full Property Details for 6101 Dresden Ln
General
- Sold For: $715,000
- Taxes: $4,687
- Status: Closed
- Type: Single Family
- Source: 2218
- MLS ID: 10172818
- Added to Site: 54 day(s) ago
Interior
- Number of Rooms: 17
- Interior Features: Bathtub/Shower Combination, Cathedral Ceiling(s), Cedar Closet(s), Ceiling Fan(s), Double Vanity, Eat-in Kitchen, Entrance Foyer, High Speed Internet, Pantry, Recessed Lighting, Second Primary Bedroom, Shower Only, Smooth Ceilings, Stone Counters, Vaulted Ceiling(s), Walk-In Shower
- Fireplace: Yes
- Number of Fireplaces: 2
- Fireplace(s): Den, Family Room, Fireplace Screen, Living Room, Raised Hearth, Stone, Wood Burning
- Appliances: Dishwasher, Double Oven, Electric Oven, Exhaust Fan, Free-Standing Gas Range, Free-Standing Range, Gas Water Heater, Ice Maker, Range Hood, Stainless Steel Appliance(s), Water Heater
- Flooring: Carpet, Hardwood, Vinyl
Rooms
Bathrooms
- Total Bathrooms: 4
- Full Bathrooms: 4
Bedrooms
- Total Bedrooms: 5
Other Rooms
- Laundry: Electric Dryer Hookup, In Basement, In Garage, Laundry Closet, Laundry Room, Lower Level, Main Level, Multiple Locations, Washer Hookup
Exterior
- Exterior Features: Balcony, Lighting, Private Entrance, Private Yard, Rain Gutters
- Porch/Patio/Deck: Covered, Deck, Front Porch, Rear Porch, Screened, Wrap
Parking
- Garage: Yes
- Attached garage: Yes
- Garage Spaces: 2
- Carports: Yes
- Carport Spaces: 1
- Parking Features: Additional Parking, Attached, Attached Carport, Basement, Carport, Concrete, Covered, Driveway, Garage, Garage Faces Side, Gravel, Inside Entrance, Lighted, Storage
Location
- County: Wake
- Subdivision: Not in a Subdivision
- Driving Directions: Take E Edenton St to N McDowell St Take NC-50 N/US-70 W/Glenwood Ave to Lead Mine Rd 10 min (4.9 mi) Continue on Lead Mine Rd. Drive to Dresden Ln
- City Limits: Yes
School Information
- Elementary School: Wake County Schools
- Middle School: Wake County Schools
- High School: Wake County Schools
Heating & Cooling
- Air Conditioning: Yes
- Cooling Type: Ceiling Fan(s), Central Air
- Heating Type: Central, Fireplace(s), Natural Gas
Utilities
- Sewer: Public Sewer
- Water: Public
- Utility Description: Electricity Connected, Natural Gas Connected, Sewer Connected, Water Connected
Structural Information
- Architectural Style: Contemporary
- Structure Type: House
- Exterior Const.: Attic/Crawl Hatchway(s) Insulated, Wood Siding
- Basement: Yes
- Basement Desc.: Exterior Entry, Finished, Heated, Interior Entry, Storage Space, Walk-Up Access
- Roof: Shingle
- Building Size: 3417
- Square Feet: 3,417
- Finished Above Grnd: 2,440 Sq. Ft.
- Finished Below Grnd: 977 Sq. Ft.
- Year Built: 1977
Lot Features
- Property View: Creek/Stream
- Lot Size (Acres): 0.89
- Lot Size (Sq. Ft.): 38,768.4
- Fence: Yes
- Lot Features: Back Yard, Cul-De-Sac, Gentle Sloping, Hardwood Trees, Landscaped, Many Trees, Native Plants, Near Public Transit, Sloped Down, Wooded
- Fencing (Description): Partial, Wood
Green Features
- Energy Efficient: Exposure/Shade, Windows
Financial Considerations
- Tax Amount: $4,687.2
Disclosures and Reports
- Special Conditions: Standard
- Property ID: 079607695395000 0097338
- Lot Number: 8
Listed by EXP Realty LLC, Marti Hampton
Sold by Coldwell Banker Advantage, Stephanie Santiago

Get Pre-Approved Today
Schools
Schools serving 6101 Dresden Ln
School District:Wake County Schools
| Name | Grades | Distance |
|---|---|---|
York Elementary 5201 Brookhaven Drive, Raleigh, NC 27612 | PK-5 | 1 mi |
Oberlin Middle School 2816 Oberlin Road, Raleigh, NC 27608 | 6-8 | 3.5 mi |
Sanderson High 5500 Dixon Drive, Raleigh, NC 27609 | 9-12 | 1.5 mi |
Disclaimer:
School attendance boundaries provided by ATTOM Data Solutions and are for reference only. Contact the school directly to verify enrollment eligibility.
Price & Sales History for 6101 Dresden Ln
Date
Details
Price
Change
Source
7/14/2026
Sold
$715,000
-1.38%
MLS
6/08/2026
Listed
$725,000
—
MLS
Disclaimer: Historical sales information is derived from public records provided by the county offices. Information is not guaranteed and should be independently verified.
6101 Dresden Lane, Raleigh, NC 27612 (MLS# 10172818) is a Single Family property that was sold at $715,000 on July 14, 2026. Want to learn more about 6101 Dresden Lane? Do you have questions about finding other Single Family real estate for sale in Raleigh? You can browse all Raleigh real estate or contact a Coldwell Banker agent to request more information.