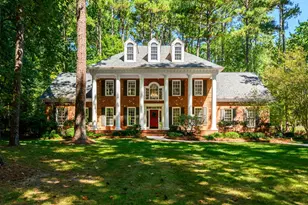
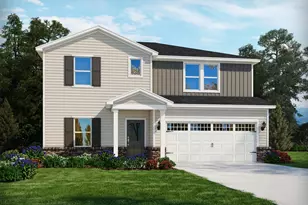
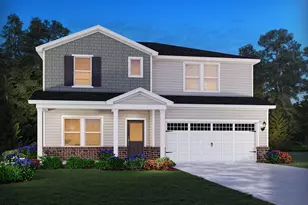
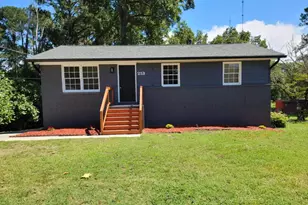
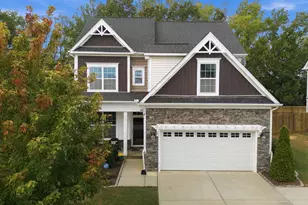
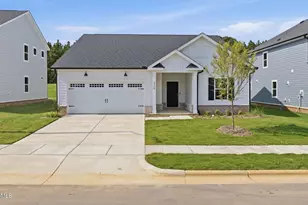
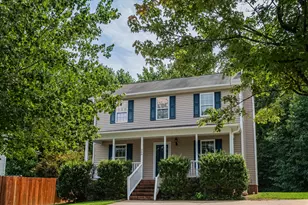
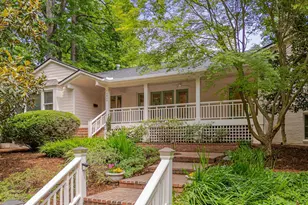
This is a carousel with tiles that activate property listing cards. Use the previous and next buttons to navigate.
1/1
$1,250,000
This is a carousel with tiles that activate property listing cards. Use the previous and next buttons to navigate.
1/1
Property Description
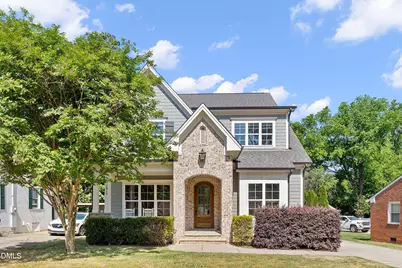
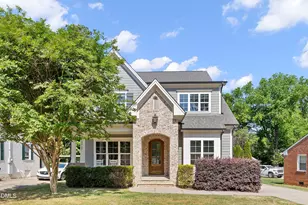
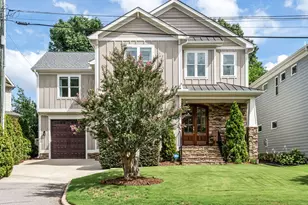
PRICE ADJUSTMENT!! Built by Homes by Dickerson, this home showcases quality craftsmanship and thoughtful design throughout! Custom tray ceiling with paneled molding and wallpaper inlay creates a stunning first impression, complemented by an arched wood front door with decorative glass insert. The chef-inspired kitchen is designed for both function and style, featuring an island ideal for prep and casual dining, five-burner gas cooktop, tiled backsplash, under-cabinet lighting, stainless steel appliances, glass-front cabinetry, wall oven and microwave, flush-mount lighting & a walk-in pantry with wine fridge! The kitchen flows seamlessly into the living room, highlighted by a wall of windows, gas fireplace & built-in cabinetry. A formal dining room showcases elegant wainscoting, crown molding & detailed window trim. The main level bedroom offers flexibility as a private office or guest suite with access to a full bath! Upstairs, the spacious primary suite features a private bath with dual vanities, a luxurious tiled walk-in shower, water closet, & a walk-in closet with built-ins! The laundry room includes a utility sink and additional storage. Custom details continue in the upper-level hallway with shelving with beadboard accents and trim details! Two generously sized secondary bedrooms share a full hall bath with dual vanities. A generous bonus room provides the perfect space for entertainment or flexible living! The third level expands your living options & offers even more versatility with an additional bedroom and loft/flex space featuring a built-in bench. Enjoy peaceful wooded views from the screened porch with ceiling fan and beadboard ceiling! Additional highlights include a functional drop zone with built-in cubbies and wainscoting, plantation blinds, crown molding & custom trim details throughout the home, as well as a Level 2 EV charger for modern convenience. Ideally located within walking distance to Joyner Elementary, adding to the home's everyday ease and appeal!
Full Property Details
Full Property Details for 2017 Noble Rd
General
- Sold For: $1,250,000
- Taxes: $9,650
- Status: Closed
- Type: Single Family
- Source: 2218
- MLS ID: 10162232
- Added to Site: 107 day(s) ago
Interior
- Number of Rooms: 11
- Interior Features: Bathtub/Shower Combination, Breakfast Bar, Built-in Features, Ceiling Fan(s), Chandelier, Crown Molding, Entrance Foyer, Granite Counters, Kitchen Island, Open Floorplan, Pantry, Separate Shower, Tray Ceiling(s), Walk-In Closet(s), Walk-In Shower, Water Closet
- Fireplace: Yes
- Number of Fireplaces: 1
- Fireplace(s): Gas, Gas Log, Living Room
- Appliances: Cooktop, Dishwasher, Gas Cooktop, Microwave, Oven, Refrigerator, Wine Cooler
- Flooring: Carpet, Hardwood, Tile
Rooms
Bathrooms
- Total Bathrooms: 3
- Full Bathrooms: 3
Bedrooms
- Total Bedrooms: 5
Other Rooms
- Laundry: Laundry Room, Main Level, Sink
Additional Information
- Shared Amenities: None
Exterior
- Porch/Patio/Deck: Front Porch, Patio, Porch, Rear Porch, Screened
Parking
- Parking Features: Concrete, Driveway, Open
Location
- County: Wake
- Subdivision: Hi Mount
- Driving Directions: From W Whitaker Mill Rd Turn left onto Pine Dr Turn right onto Noble Rd
- City Limits: Yes
School Information
- Elementary School: Wake - Joyner Elementary
- Middle School: Wake - Oberlin Middle
- High School: Wake - Needham Broughton High
Heating & Cooling
- Air Conditioning: Yes
- Cooling Type: Ceiling Fan(s), Central Air, Dual, Zoned
- Heating Type: Central, Forced Air, Natural Gas, Zoned
Utilities
- Sewer: Public Sewer
- Water: Public
Structural Information
- Architectural Style: Traditional, Transitional
- Structure Type: House
- Exterior Const.: Brick, Fiber Cement
- Basement: Yes
- Basement Desc.: Crawl Space
- Roof: Shingle
- Windows: Plantation Shutters
- Building Size: 3557
- Square Feet: 3,557
- Finished Above Grnd: 3,557 Sq. Ft.
- Year Built: 2016
Additional Structures
- Other Structures: Shed(s), Storage
Lot Features
- Property View: Trees/Woods
- Lot Size (Acres): 0.18
- Lot Size (Sq. Ft.): 7,840.8
- Zoning: R-10
Financial Considerations
- Tax Amount: $9,650.26
Disclosures and Reports
- Special Conditions: Standard
- Property ID: 170408890863000 0077345
- Lot Number: 12
Listed by Smart Choice Realty Company, Samara Presley (919) 883-7451
Sold by Flat Fee Realty LLC, Terry McDonald

Get Pre-Approved Today
Schools
Schools serving 2017 Noble Rd
School District:Wake County Schools
| Name | Grades | Distance |
|---|---|---|
Joyner Elementary 2300 Lowden Street, Raleigh, NC 27608 | PK-5 | 0.4 mi |
Oberlin Middle School 2816 Oberlin Road, Raleigh, NC 27608 | 6-8 | 1.3 mi |
Needham Broughton High 723 Saint Marys Street, Raleigh, NC 27605 | 9-12 | 1.7 mi |
Disclaimer:
School attendance boundaries provided by ATTOM Data Solutions and are for reference only. Contact the school directly to verify enrollment eligibility.
Price & Sales History for 2017 Noble Rd
Date
Details
Price
Change
Source
7/07/2026
Sold
$1,250,000
-7.41%
MLS
5/14/2026
Price Reduced
$1,350,000
-3.57%
MLS
4/23/2026
Listed
$1,400,000
—
MLS
Disclaimer: Historical sales information is derived from public records provided by the county offices. Information is not guaranteed and should be independently verified.
2017 Noble Road, Raleigh, NC 27608 (MLS# 10162232) is a Single Family property that was sold at $1,250,000 on July 07, 2026. Want to learn more about 2017 Noble Road? Do you have questions about finding other Single Family real estate for sale in Raleigh? You can browse all Raleigh real estate or contact a Coldwell Banker agent to request more information.