This is a carousel with tiles that activate property listing cards. Use the previous and next buttons to navigate.
1/1
$1,232,000
This is a carousel with tiles that activate property listing cards. Use the previous and next buttons to navigate.
1/1
Property Description
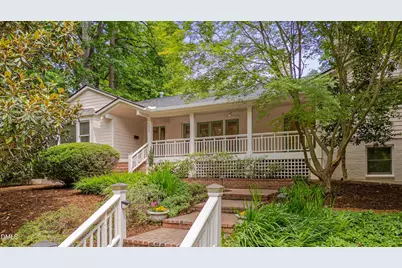
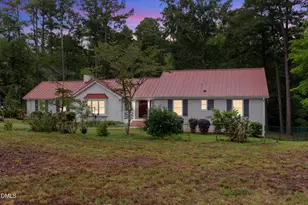
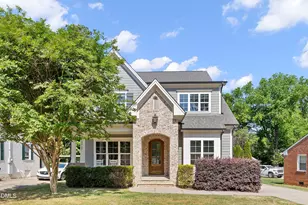
Open House Cancelled. Seller has accepted an offer. Rare opportunity to own a spacious Inside-the-Beltline home directly across from Fallon Park. Situated on a beautifully landscaped 0.45-acre corner lot, this property offers over 4,195 square feet with 4 bedrooms, 5 full bathrooms, a dedicated office, and multiple flexible living spaces. Minutes from Five Points, Village District, North Hills, and Downtown Raleigh, this location places you close to some of the city's best dining, shopping, parks, and entertainment. Filled with natural light, the home features expansive living areas, hardwood floors, cathedral ceilings, smooth ceilings, recessed lighting, and two fireplaces, including the original wood-burning fireplace in the living room and a gas fireplace in the family room addition. The kitchen showcases marble countertops, stainless steel appliances, custom cabinetry, and abundant storage. The spacious primary suite includes a remodeled bathroom, large windows, and private balcony access overlooking the landscaped grounds. Flexible finished lower level areas with full bathrooms offer ideal space for guests, multigenerational living, recreation, gym, media room, or additional office space. Outdoor spaces include a covered front porch with room for seating, mature trees, landscaped grounds, garden walkways, and a private backyard setting. Major updates include roof replacement in 2019, HVAC replacement for the main house in 2024, fresh interior paint in main common areas and hallways, and full exterior power washing completed prior to listing in May 2026.
Full Property Details
Full Property Details for 2400 Oxford Rd
General
- Sold For: $1,232,000
- Taxes: $8,680
- Status: Closed
- Type: Single Family
- Source: 2218
- MLS ID: 10170024
- Added to Site: 72 day(s) ago
Interior
- Number of Rooms: 13
- Interior Features: Bathtub/Shower Combination, Bookcases, Built-in Features, Cathedral Ceiling(s), Crown Molding, Double Vanity, Entrance Foyer, High Ceilings, Pantry, Recessed Lighting, Smooth Ceilings, Storage, Track Lighting, Walk-In Closet(s), Walk-In Shower
- Fireplace: Yes
- Number of Fireplaces: 2
- Fireplace(s): Family Room, Gas Log, Living Room, Wood Burning
- Appliances: Built-In Electric Oven, Dishwasher, Electric Water Heater, Free-Standing Gas Range, Gas Range, Gas Water Heater, Microwave, Range Hood, Refrigerator, Stainless Steel Appliance(s), Tankless Water Heater, Oven, Water Heater
- Flooring: Carpet, Ceramic Tile, Hardwood
Rooms
Bathrooms
- Total Bathrooms: 5
- Full Bathrooms: 5
Bedrooms
- Total Bedrooms: 4
Other Rooms
- Laundry: In Basement, Laundry Room, Sink
Exterior
- Exterior Features: Garden, Outdoor Grill, Private Yard, Rain Gutters
- Porch/Patio/Deck: Covered, Front Porch, Patio
Parking
- Garage: Yes
- Attached garage: Yes
- Garage Spaces: 2
- Parking Features: Attached, Garage, Garage Faces Side
Location
- County: Wake
- Subdivision: Oxford Park
- Driving Directions: From the North: Take Six Forks Rd south toward downtown Raleigh. Turn right onto Anderson Dr, then left onto Oxford Rd. The home will be on the right. From the South: Take Wade Ave east toward Raleigh. Exit onto Glenwood Ave north, then turn right onto Anderson Dr and right onto Oxford Rd. The home will be on the right.
- City Limits: Yes
School Information
- Elementary School: Wake - Joyner Elementary
- Middle School: Wake - Oberlin Middle
- High School: Wake - Needham Broughton High
Heating & Cooling
- Air Conditioning: Yes
- Cooling Type: Central Air
- Heating Type: Forced Air
Utilities
- Sewer: Public Sewer
- Water: Public
- Utility Description: Electricity Connected, Natural Gas Connected, Sewer Connected, Water Connected
Structural Information
- Architectural Style: Traditional, Transitional
- Structure Type: Site Built
- Exterior Const.: Brick, Fiber Cement, Other
- Basement: Yes
- Basement Desc.: Crawl Space, Exterior Entry, Finished, Storage Space, Walk-Out Access
- Roof: Shingle
- Common Walls: No Common Walls
- Windows: Bay Window(s), Skylight(s)
- Drive-In Doors: French Doors
- Building Size: 4194
- Square Feet: 4,194
- Sq. Ft. Source: Appraiser
- Finished Above Grnd: 3,069 Sq. Ft.
- Finished Below Grnd: 1,125 Sq. Ft.
- Year Built: 1957
Lot Features
- Lot Size (Acres): 0.46
- Lot Size (Sq. Ft.): 20,037.6
- Fence: Yes
- Lot Features: City Lot, Corner Lot, Front Yard, Hardwood Trees, Landscaped, Wooded
- Zoning: R-6
- Fencing (Description): None
Financial Considerations
- Tax Amount: $8,680.29
Disclosures and Reports
- Special Conditions: Standard
- Property ID: 170519609767000 0062595
- Lot Number: 1
Listed by RE/MAX United, Nathaly Prieto (786) 683-4347
Sold by Debteam, Deb Chadwick

Get Pre-Approved Today
Schools
Schools serving 2400 Oxford Rd
School District:Wake County Schools
| Name | Grades | Distance |
|---|---|---|
Joyner Elementary 2300 Lowden Street, Raleigh, NC 27608 | PK-5 | 0.4 mi |
Oberlin Middle School 2816 Oberlin Road, Raleigh, NC 27608 | 6-8 | 1 mi |
Needham Broughton High 723 Saint Marys Street, Raleigh, NC 27605 | 9-12 | 1.7 mi |
Disclaimer:
School attendance boundaries provided by ATTOM Data Solutions and are for reference only. Contact the school directly to verify enrollment eligibility.
Price & Sales History for 2400 Oxford Rd
Date
Details
Price
Change
Source
6/26/2026
Sold
$1,232,000
12%
MLS
5/28/2026
Listed
$1,100,000
—
MLS
Disclaimer: Historical sales information is derived from public records provided by the county offices. Information is not guaranteed and should be independently verified.
2400 Oxford Road, Raleigh, NC 27608 (MLS# 10170024) is a Single Family property that was sold at $1,232,000 on June 26, 2026. Want to learn more about 2400 Oxford Road? Do you have questions about finding other Single Family real estate for sale in Raleigh? You can browse all Raleigh real estate or contact a Coldwell Banker agent to request more information.