This is a carousel with tiles that activate property listing cards. Use the previous and next buttons to navigate.
1/1
$1,050,000
This is a carousel with tiles that activate property listing cards. Use the previous and next buttons to navigate.
1/1
Property Description
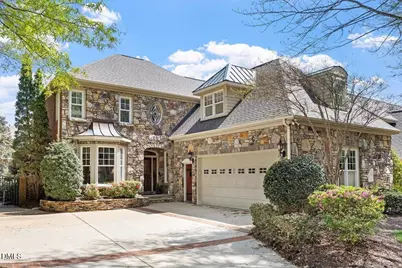
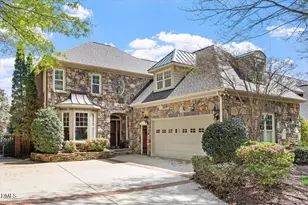
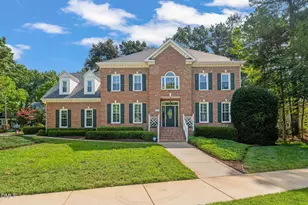
Nestled in one of North Raleigh's most treasured locations, this Traemoor Cottage home offers an effortless lifestyle with HOA-maintained front lawn care and a premier lot adjoining a beautifully landscaped common area with picturesque gazebo. This elegant brick and stone residence showcases exceptional craftsmanship throughout with thoughtfully curated custom features added by the original owner. Hardwood floors span the main living areas of the first floor, complemented by new carpet in the primary suite and 1st floor guest bedroom. A soaring two-story dining room creates a stunning focal point, adorned with an elegant chandelier, wall sconces, and built-in storage closet for entertaining essentials. The adjacent living room features a lovely bay window, while the open-concept family room and kitchen provide a seamless flow for everyday living. The family room is anchored by a grand gas fireplace with a stone surround, flanked by built-in bookcases and a wall of windows with plantation shutters. The well-designed kitchen offers custom cabinetry, granite counters a breakfast bar, and walk-in pantry. The breakfast area features a window seat and a built-in cabinet for storage. A 1st floor office with custom built-ins and closet provides a flexible workspace. The spacious primary suite on the main level features a trey ceiling and two custom walk-in closets. The primary bath includes a walk-in shower, jetted tub, dual vanities, private water closet, and hand-painted walls with a timeless motif. A convenient guest bedroom on the main level provides direct access to a full bath. Upstairs, a graceful staircase with custom runner and wrought iron balusters leads to an open loft with built-in bookcases, walk-in storage, and 2 exceptional bedrooms. One is quite generous in size and the other offers direct access to a full bath. A versatile bonus room offers a wet bar for entertaining and cozy window seat with storage. Additional interior highlights include multiple storage closets on both levels, 1st floor laundry with utility sink, central vacuum, built-in ironing board, multiple built-in medicine cabinets, and freshly painted interior. Outdoor living is equally impressive with a courtyard featuring brick and wood fencing, brick patio and walkways, and a cozy screen porch off the family room. Additional features include an oversized insulated garage with storage room/workshop, custom wood pedestrian door off garage, heated driveway to melt ice and snow, and new vapor barrier in crawlspace.
Full Property Details
Full Property Details for 2037 Langham Ln
General
- Sold For: $1,050,000
- HOA FEE: $192/month
- Taxes: $7,514
- Status: Closed
- Type: Single Family
- Source: 2218
- MLS ID: 10156944
- Added to Site: 53 day(s) ago
Interior
- Number of Rooms: 13
- Interior Features: Bathtub/Shower Combination, Bookcases, Breakfast Bar, Ceiling Fan(s), Central Vacuum, Chandelier, Crown Molding, Double Vanity, Dual Closets, Entrance Foyer, Granite Counters, High Ceilings, Open Floorplan, Pantry, Master Downstairs, Recessed Lighting, Separate Shower, Smooth Ceilings, Soaking Tub, Tray Ceiling(s), Walk-In Closet(s), Walk-In Shower, Water Closet, Wet Bar, Whirlpool Tub
- Fireplace: Yes
- Number of Fireplaces: 1
- Fireplace(s): Family Room, Gas
- Appliances: Dishwasher, Disposal, Electric Oven, Electric Water Heater, Free-Standing Refrigerator, Microwave, Refrigerator
- Flooring: Carpet, Ceramic Tile, Hardwood
Rooms
Bathrooms
- Total Bathrooms: 3
- Full Bathrooms: 3
Bedrooms
- Total Bedrooms: 4
Other Rooms
- Laundry: Electric Dryer Hookup, Laundry Room, Main Level
Additional Information
- Shared Amenities: Maintenance Grounds, Management, None
Exterior
- Exterior Features: Courtyard, Fenced Yard, Rain Gutters
- Porch/Patio/Deck: Patio, Screened
Parking
- Garage: Yes
- Attached garage: Yes
- Garage Spaces: 2
- Parking Features: Attached, Garage, Garage Door Opener, Garage Faces Side, Inside Entrance
Location
- County: Wake
- Subdivision: Traemoor Village
- Driving Directions: North on Six Forks, left on Strickland, left on Barleymoor, right on Langham
- City Limits: Yes
School Information
- Elementary School: Wake - Lead Mine
- Middle School: Wake - Carroll
- High School: Wake - Sanderson
Community
- Association: Yes
- Assoc. Fees Include: Maintenance Grounds
Heating & Cooling
- Air Conditioning: Yes
- Cooling Type: Central Air
- Heating Type: Forced Air, Gas Pack
Utilities
- Sewer: Public Sewer
- Water: Public
- Utility Description: Electricity Connected, Natural Gas Connected, Sewer Connected, Water Connected
Structural Information
- Architectural Style: Traditional, Transitional
- Structure Type: Site Built
- Exterior Const.: Brick, Stone, Stone Veneer, Vinyl Siding
- Roof: Shingle, Asphalt
- Windows: Blinds
- Stories/Levels: 2
- Building Size: 3593
- Square Feet: 3,593
- Finished Above Grnd: 3,593 Sq. Ft.
- Year Built: 2001
Lot Features
- Lot Size (Acres): 0.18
- Lot Size (Sq. Ft.): 7,840.8
- Fence: Yes
- Lot Features: Hardwood Trees, Landscaped
- Fencing (Description): Back Yard, Brick, Fenced, Wood
Financial Considerations
- Association Fee: $192
- Assoc Fee Freq.: Monthly
- Other Assoc Fees: $637
- Other Fee Freq.: Annually
- Tax Amount: $7,514.59
Disclosures and Reports
- Special Conditions: Standard
- Property ID: 79815627966
- Lot Number: 34
Listed by Coldwell Banker HPW, Kimberly Conroy (919) 539-2860
Sold by Howard Hanna Allen Tate Raleigh Falls of Neuse, Brian Wolborsky

Get Pre-Approved Today
Schools
Schools serving 2037 Langham Ln
School District:Wake County Schools
| Name | Grades | Distance |
|---|---|---|
Lead Mine Elementary 8301 Old Lead Mine Road, Raleigh, NC 27615 | PK-5 | 1.1 mi |
Carroll Middle 4520 Six Forks Road, Raleigh, NC 27609 | 6-8 | 4.4 mi |
Sanderson High 5500 Dixon Drive, Raleigh, NC 27609 | 9-12 | 3.1 mi |
Disclaimer:
School attendance boundaries provided by ATTOM Data Solutions and are for reference only. Contact the school directly to verify enrollment eligibility.
Price & Sales History for 2037 Langham Ln
Date
Details
Price
Change
Source
5/06/2026
Sold
$1,050,000
—
MLS
3/26/2026
Listed
$1,050,000
—
MLS
Disclaimer: Historical sales information is derived from public records provided by the county offices. Information is not guaranteed and should be independently verified.
2037 Langham Lane, Raleigh, NC 27615 (MLS# 10156944) is a Single Family property that was sold at $1,050,000 on May 06, 2026. Want to learn more about 2037 Langham Lane? Do you have questions about finding other Single Family real estate for sale in Raleigh? You can browse all Raleigh real estate or contact a Coldwell Banker agent to request more information.