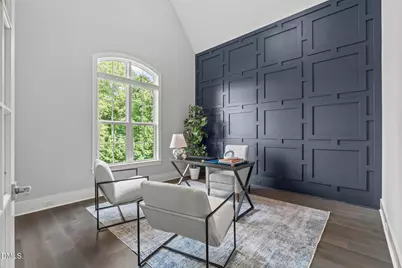
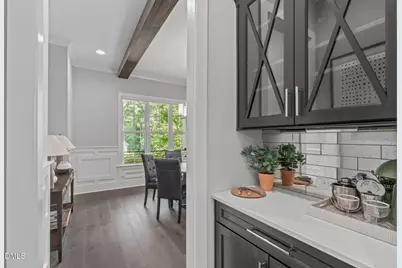
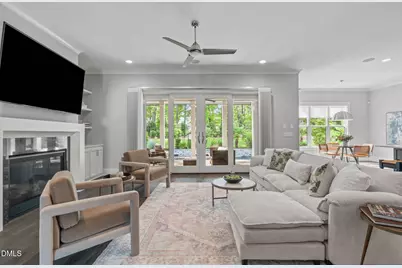
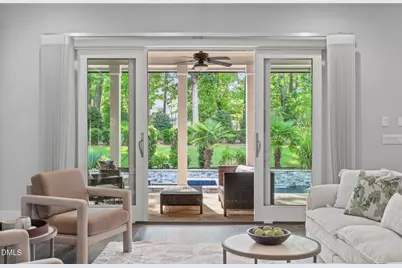
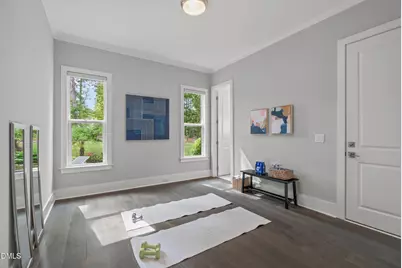
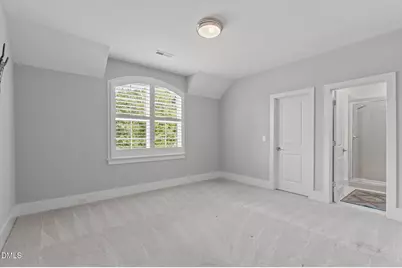

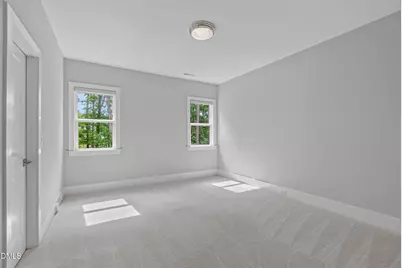
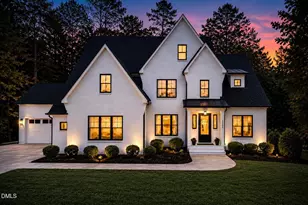
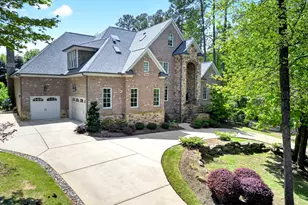
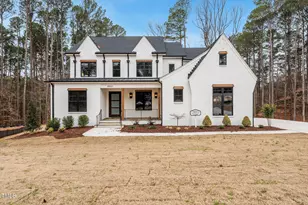
Full Property Details for 2109 Gardenbrook Dr
General
- Price: $1,799,000
- HOA FEE: $92/month
- HOA FEE FREQ.: Annually
- Taxes: $9,389 (2026)
- Status: Pending
- Type: Single Family
- Source: 2218
- MLS ID: 10186345
- Updated: 10/1/2026
- Added to Site: 55 day(s) ago
Interior
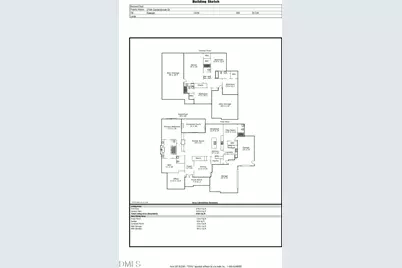
- Number of Rooms: 11
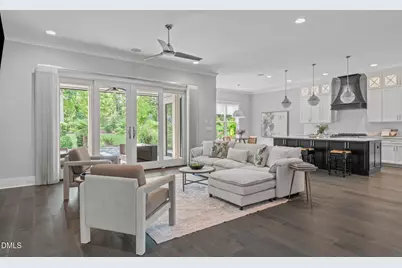
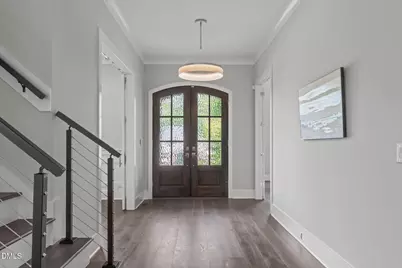
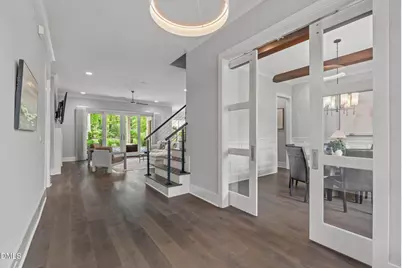
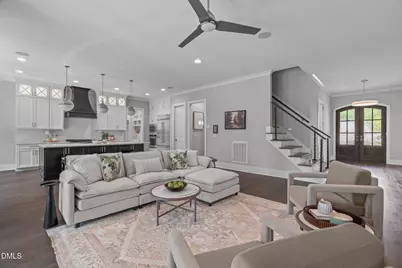
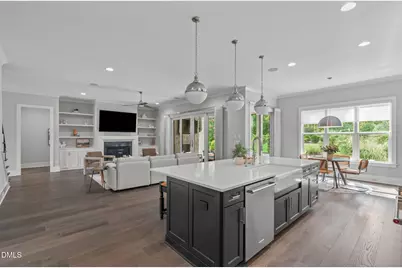
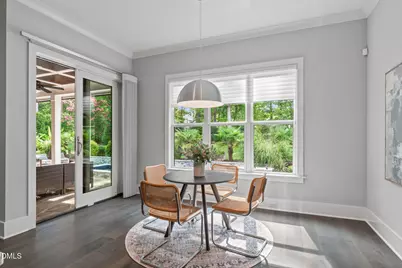
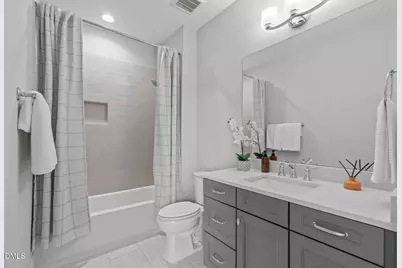
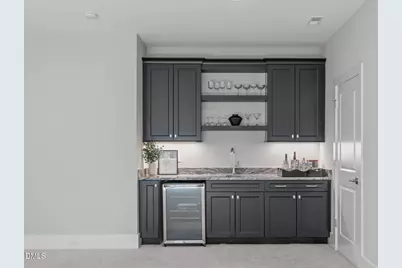
- Interior Features: Bathtub/Shower Combination, Beamed Ceilings, Bookcases, Built-in Features, Butler's Pantry, Cathedral Ceiling(s), Ceiling Fan(s), Crown Molding, Dining L, Double Vanity, Eat-in Kitchen, Entrance Foyer, Granite Counters, High Ceilings, High Speed Internet, Kitchen Island, Living/Dining Room Combination, Open Floorplan, Pantry, Primary Downstairs, Quartz Counters, Recessed Lighting, Separate Shower, Smooth Ceilings, Soaking Tub, Sound System, Storage, Walk-In Closet(s), Walk-In Shower, Water Closet, Wet Bar
- Fireplace: Yes
- Number of Fireplaces: 2
- Fireplace(s): Blower Fan, Family Room, Gas, Living Room, Outside
- Appliances: Bar Fridge, Dishwasher, Disposal, Gas Cooktop, Gas Oven, Gas Range, Gas Water Heater, Microwave, Plumbed For Ice Maker, Range Hood, Self Cleaning Oven, Stainless Steel Appliance(s), Tankless Water Heater, Vented Exhaust Fan, Wall Oven, Water Purifier
- Flooring: Carpet, Ceramic Tile, Luxury Vinyl, Tile
Rooms
- Total Bathrooms: 6
- Full Bathrooms: 5
- Half Bathrooms: 1
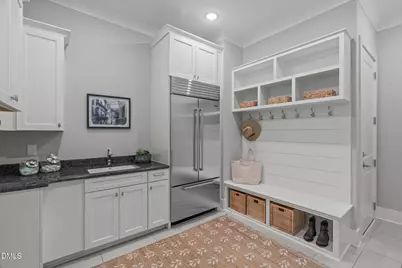
- Laundry: Electric Dryer Hookup, Gas Dryer Hookup, Inside, Laundry Room, Main Level, Sink, Washer Hookup
Additional Information
- Shared Amenities: Insurance, Landscaping, Maintenance Grounds
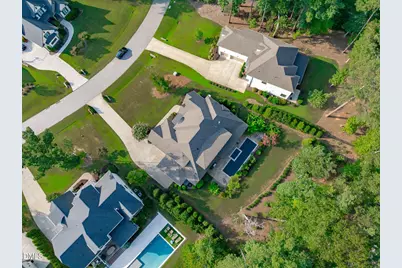
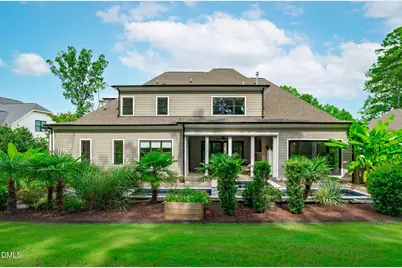
- Pool: Yes
- Pool Description: Heated, In Ground, Salt Water, Waterfall
- Spa: Yes
- Spa Description: Heated, In Ground, Private
- Security/Safety: Carbon Monoxide Detector(s), Fire Alarm, Prewired, Smoke Detector(s)
Exterior
- Exterior Features: Fenced Yard, Garden, Lighting, Misting System, Rain Gutters
- Porch/Patio/Deck: Front Porch, Patio, Porch, Screened
Parking
- Garage: Yes
- Attached garage: Yes
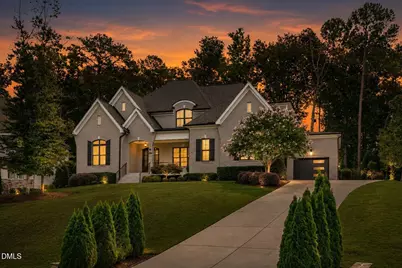
- Garage Spaces: 3
- Parking Features: Attached, Concrete, Driveway, Electric Vehicle Charging Station(s), Garage, Garage Faces Front, Garage Faces Side, Inside Entrance, Lighted
Location
- County: Wake
- Subdivision: Sanctuary at Yates Mill
School Information
- Elementary School: Wake - Swift Creek Elementary
- Middle School: Wake - Dillard Drive Middle
- High School: Wake - Athens Drive High
Community
- Association: Yes
- Assoc. Name: PPM
- Assoc. Fees Include: Maintenance Grounds, Road Maintenance, Storm Water Maintenance
Heating & Cooling
- Central air: Yes
- Air Conditioning: Yes
- Cooling Type: Central Air, Electric
- Heating Type: Electric, Forced Air, Natural Gas
- Water Heater: Gas
Utilities
- Sewer: Septic Tank
- Water: Community Water
Structural Information
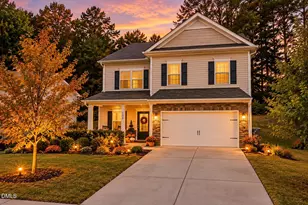
- Architectural Style: Craftsman, Transitional
- Structure Type: Site Built
- Exterior Const.: Brick Veneer, Fiber Cement
- Roof: Shingle
- Windows: Blinds, Double Pane Windows, Plantation Shutters, Screens, Window Treatments
- Stories/Levels: 2
- Building Size: 4303
- Square Feet: 4,303
- Living Area: 4,303 Sq. Ft.
- Finished Above Grnd: 4,303 Sq. Ft.
- Year Built: 2020
Lot Features
- Lot Size (Acres): 0.69
- Lot Size (Sq. Ft.): 30,056
- Lot Features: Back Yard, Front Yard, Garden, Landscaped, Sloped, Sprinklers In Rear, Wooded
- Zoning: R-40W
Financial Considerations
- Association Fee: Yes
- Association Fee: $1,100
- Assoc Fee Freq.: Annually
- Tax Amount: $9,389.43
- Tax Year: 2026
- Terms: Cash, Conventional, FHA, VA Loan
Disclosures and Reports
- Special Conditions: Trust
- APN: 771963098
- Lot Number: 41
Listed by EXP Realty LLC, Tina Caul (919) 665-8210 and EXP Realty LLC, Jane Aileen Musgrave (919) 349-9634