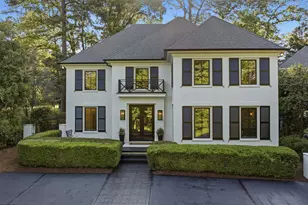
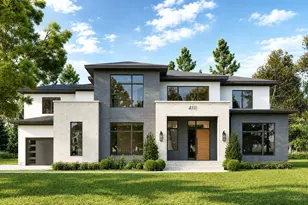
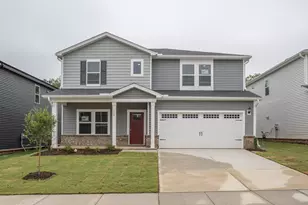
This is a carousel with tiles that activate property listing cards. Use the previous and next buttons to navigate.
1/1
$2,027,500
This is a carousel with tiles that activate property listing cards. Use the previous and next buttons to navigate.
1/1
Property Description
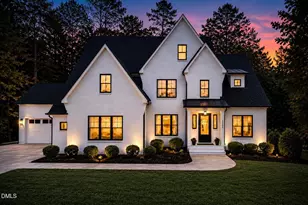
Step into a world of refined luxury with this extraordinary estate, offering over 7,500 sq. ft. of meticulously designed living space on a sprawling acre-plus lot. From the moment you arrive, you'll be captivated by the blend of elegance and comfort that defines this home. The outdoors is a private paradise, featuring a sparkling saltwater pool surrounded by travertine tile, a serene waterfall spa, and a cozy fire pit perfect for evening gatherings. Entertain effortlessly in the cabana or screened porch that boasts a fireplace and built-in gas grill--ideal for year-round enjoyment. Inside, the thoughtful layout includes a first-floor primary suite which is steps from the pool. And has a custom closet with loads of built-ins. The gourmet kitchen is a chef's dream, outfitted with sleek quartz countertops, stainless steel appliances, a Thermador gas range, double ovens, two Bosch dishwashers, and a butler's pantry with wine refrige and icemaker. Whether hosting an intimate dinner or a grand celebration, this space is up to the task. But the luxury doesn't stop there! This home offers an array of bonus spaces designed to elevate your lifestyle. Stay active in the dedicated exercise room, perfect for morning yoga sessions or a full cardio workout. Unwind in the media room, where movie nights and binge-watching sessions will be the norm. And if you're looking for extra flexibility, the bonus room provides endless possibilities--think game room, in-law suite or even an art studio. Each bedroom is a retreat in itself, offering ensuite baths and walk in closets that provide both luxury and practicality. Every detail has been curated to deliver a lifestyle of sophistication, from the graceful interiors to the resort-like outdoor spaces. This property isn't just a home--it's an experience. Ideally located close to Hemlocks Bluffs, Wake Med, highways and Crossroads shopping. Ready to make it yours?
Full Property Details
Full Property Details for 3513 Eilla Bluffs Ct
General
- Sold For: $2,027,500
- Taxes: $12,362 (2026)
- Status: Closed
- Type: Single Family
- Source: 2218
- MLS ID: 10159329
- Added to Site: 181 day(s) ago
Interior
- Number of Rooms: 18
- Interior Features: Bar, Bookcases, Built-in Features, Butler's Pantry, Ceiling Fan(s), Chandelier, Coffered Ceiling(s), Crown Molding, Double Vanity, Dry Bar, Entrance Foyer, Granite Counters, High Ceilings, High Speed Internet, Kitchen Island, Open Floorplan, Pantry, Primary Downstairs, Quartz Counters, Recessed Lighting, Separate Shower, Shower Only, Smooth Ceilings, Soaking Tub, Tray Ceiling(s), Walk-In Closet(s), Walk-In Shower, Water Closet, Wet Bar, Whirlpool Tub
- Fireplace: Yes
- Number of Fireplaces: 2
- Fireplace(s): Family Room, Fire Pit, Masonry, Outside, Wood Burning
- Appliances: Bar Fridge, Built-In Electric Oven, Built-In Refrigerator, Dishwasher, Double Oven, Free-Standing Gas Range, Ice Maker, Microwave, Range Hood, Stainless Steel Appliance(s), Tankless Water Heater, Vented Exhaust Fan, Warming Drawer, Wine Refrigerator
- Flooring: Carpet, Hardwood, Tile
Rooms
Bathrooms
- Total Bathrooms: 9
- Full Bathrooms: 7
- Half Bathrooms: 2
Bedrooms
- Total Bedrooms: 4
Other Rooms
- Laundry: Electric Dryer Hookup, Laundry Room, Main Level
Additional Information
- Pool: Yes
- Pool Description: Cabana, Filtered, Gas Heat, Gunite, In Ground, Pool Sweep, Pool/Spa Combo, Salt Water, Waterfall
- Spa: Yes
- Spa Description: Gunite, Heated, In Ground
Exterior
- Exterior Features: Awning(s), Built-in Barbecue, Fenced Yard, Fire Pit, Lighting, Outdoor Kitchen, Playground, Rain Gutters
- Porch/Patio/Deck: Awning(s), Covered, Deck, Front Porch, Patio, Rear Porc
Parking
- Garage: Yes
- Attached garage: Yes
- Garage Spaces: 3
- Parking Features: Garage, Garage Door Opener, Garage Faces Front, Garage Faces Side
Location
- County: Wake
- Subdivision: Holly Bluffs
School Information
- Elementary School: Wake - Swift Creek Elementary
- Middle School: Wake - Dillard Drive Middle
- High School: Wake - Athens Drive High
Heating & Cooling
- Central air: Yes
- Air Conditioning: Yes
- Cooling Type: Ceiling Fan(s), Central Air, Electric, Heat Pump, Multi Units
- Heating Type: Central, Gas Pack, Propane
- Water Heater: Tankless
Utilities
- Sewer: Septic Tank
- Water: Well
- Well: Yes
- Cable Available: Yes
- Utility Description: Cable Available, Electricity Connected, Natural Gas Available, Natural Gas Connected, Septic Connected, Water Connected, Underground Utilities
Structural Information
- Architectural Style: Transitional
- Structure Type: House
- Builder: To Be Added
- Exterior Const.: Brick, Shake Siding, Stone Veneer
- Roof: Architectural Shingle
- Windows: Blinds, Double Pane Windows, Skylight(s)
- Stories/Levels: 3
- Building Size: 7507
- Square Feet: 7,507
- Living Area: 7,507 Sq. Ft.
- Finished Above Grnd: 7,507 Sq. Ft.
- Year Built: 2009
Additional Structures
- Other Structures: Cabana
Lot Features
- Lot Size (Acres): 1.13
- Lot Size (Sq. Ft.): 49,223
- Frontage: Private Road
- Street/Road Desc.: Asphalt
- Fence: Yes
- Lot Features: Cul-De-Sac, Hardwood Trees, Landscaped, Sprinklers In Front, Sprinklers In Rear
- Zoning: R-40W
- Fencing (Description): Back Yard, Wrought Iron
Financial Considerations
- Tax Amount: $12,362.16
- Tax Year: 2026
- Terms: Cash, Conventional, VA Loan
Disclosures and Reports
- Special Conditions: Standard
- APN: 077103134444000 0369838
- Lot Number: 2
Listed by Compass -- Cary, Pam Summers (919) 291-1032
Sold by LPT Realty, LLC, Keith Bliss

Get Pre-Approved Today
Schools
Schools serving 3513 Eilla Bluffs Ct
School District:Wake County Schools
| Name | Grades | Distance |
|---|---|---|
Swift Creek Elementary, Raleigh, NC 5601 Tryon Road, Raleigh, NC 27606 | PK-5 | 2.7 mi |
Dillard Drive Middle 5200 Dillard Drive, Raleigh, NC 27606 | 6-8 | 3.5 mi |
Athens Drive High 1420 Athens Drive, Raleigh, NC 27606 | 9-12 | 4.8 mi |
Disclaimer:
School attendance boundaries provided by ATTOM Data Solutions and are for reference only. Contact the school directly to verify enrollment eligibility.
Price & Sales History for 3513 Eilla Bluffs Ct
Date
Details
Price
Change
Source
7/15/2026
Sold
$2,027,500
-3.45%
MLS
5/15/2026
Price Reduced
$2,100,000
-4.55%
MLS
4/20/2026
Price Reduced
$2,200,000
-6.38%
MLS
4/10/2026
Listed
$2,350,000
—
MLS
Disclaimer: Historical sales information is derived from public records provided by the county offices. Information is not guaranteed and should be independently verified.
3513 Eilla Bluffs Court, Raleigh, NC 27606 (MLS# 10159329) is a Single Family property that was sold at $2,027,500 on July 15, 2026. Want to learn more about 3513 Eilla Bluffs Court? Do you have questions about finding other Single Family real estate for sale in Raleigh? You can browse all Raleigh real estate or contact a Coldwell Banker agent to request more information.