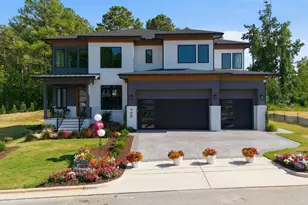
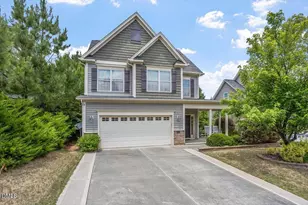
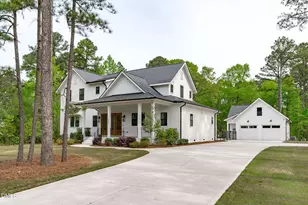
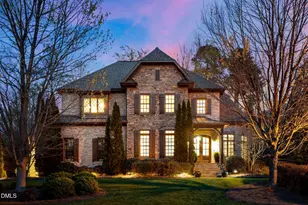
This is a carousel with tiles that activate property listing cards. Use the previous and next buttons to navigate.
1/1
$1,850,000
This is a carousel with tiles that activate property listing cards. Use the previous and next buttons to navigate.
1/1
Property Description
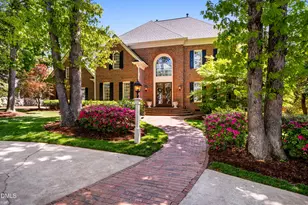
If privacy, space, and a backyard that stops you in your tracks are on your list, this stellar luxury property -- set on over 2 acres with a resort-style Pool Oasis and a separate detached 3-car garage -- checks every box! This custom-built brick estate home is one where every detail has been considered and nearly every system has been updated. Hardwood floors, plantation shutters, arched entryways, and crown molding greet you at the door and carry throughout. The upgraded kitchen is a chef's dream -- Bosch appliances, custom cabinetry with soft-close drawers, smart lighting, a center island, and a sun-filled breakfast area. Screened porch overlooks the private yard! The MAIN-level Owner's Suite features neutral colors, custom walk-in closet, double tray ceiling, and a spa bath modernized in 2025. Two MAIN floor Guest bedrooms. Second floor offers additional bedrooms, multiple generously sized bonus spaces, and flexible living areas. Downstairs, the lower level is ready for any gathering -- full bar, game space, fireplace, and a walk-out to the backyard. And what a backyard: a $200K+ custom cabana built in 2024, covered lounge and dining areas, and a pool equipped with a slide, tanning ledge, and a year-round heating and cooling system. Any car enthusiast will appreciate both an attached and detached garage (6 spaces total!), each with oversized bays and smart garage doors. The conditioned detached garage has its own HVAC, half bath, and a finished space above with full bath. Note the newer roof (2023), tankless water heater, whole-home water purification, full security system, and so much more!
Full Property Details
Full Property Details for 3424 Arthur Pierce Rd
General
- Sold For: $1,850,000
- Taxes: $10,510
- Status: Closed
- Type: Single Family
- Source: 2218
- MLS ID: 10157840
- Added to Site: 95 day(s) ago
Interior
- Number of Rooms: 17
- Interior Features: Bathtub/Shower Combination, Built-in Features, Ceiling Fan(s), Crown Molding, Double Vanity, Eat-in Kitchen, Entrance Foyer, Granite Counters, Kitchen Island, Pantry, Master Downstairs, Recessed Lighting, Separate Shower, Smooth Ceilings, Soaking Tub, Storage, Tray Ceiling(s), Walk-In Closet(s), Walk-In Shower, Water Closet
- Fireplace: Yes
- Number of Fireplaces: 2
- Fireplace(s): Basement, Family Room, Gas, Gas Log
- Appliances: Dishwasher, Gas Cooktop, Microwave, Stainless Steel Appliance(s), Tankless Water Heater, Oven
- Flooring: Carpet, Hardwood, Tile
Rooms
Bathrooms
- Total Bathrooms: 7
- Full Bathrooms: 5
- Half Bathrooms: 2
Bedrooms
- Total Bedrooms: 4
Other Rooms
- Laundry: Main Level, Sink
Additional Information
- Pool: Yes
- Private Pool: Yes
- Pool Description: Cabana, Heated, In Ground, Pool Cover, Private
Exterior
- Exterior Features: Fenced Yard, Outdoor Grill, Outdoor Kitchen, Private Yard, Rain Gutters, Smart Light(s)
- Porch/Patio/Deck: Deck, Patio, Screened
Parking
- Garage: Yes
- Attached garage: Yes
- Garage Spaces: 6
- Parking Features: Attached, Detached, Driveway, Garage, Garage Faces Front, Garage Faces Side, Oversized, Parking Pad
Location
- County: Wake
- Subdivision: Not in a Subdivision
- Driving Directions: From US-1, Take Ten Ten Road, Right onto Kildaire Farm Road, Left on Arthur Pierce Road, the home is on the right.
School Information
- Elementary School: Wake - Oak Grove Elementary
- Middle School: Wake - Lufkin Road Middle
- High School: Wake - Felton Grove High
Heating & Cooling
- Air Conditioning: Yes
- Cooling Type: Central Air
- Heating Type: Heat Pump
Utilities
- Sewer: Septic Tank
- Water: Private, Well
Structural Information
- Architectural Style: Traditional, Transitional
- Structure Type: House, Site Built
- Exterior Const.: Brick
- Basement: Yes
- Basement Desc.: Daylight, Exterior Entry, Finished, Heated, Interior Entry, Walk-Out Access, Workshop
- Roof: Shingle
- Windows: Plantation Shutters
- Stories/Levels: 2
- Building Size: 6310
- Square Feet: 6,310
- Finished Above Grnd: 4,820 Sq. Ft.
- Finished Below Grnd: 1,490 Sq. Ft.
- Year Built: 2009
Additional Structures
- Other Structures: Cabana, Garage(s), Outdoor Kitchen, Pool House
Lot Features
- Lot Size (Acres): 2.31
- Lot Size (Sq. Ft.): 100,623.6
- Fence: Yes
- Lot Features: Back Yard, Front Yard, Landscaped
- Zoning: R-30
- Fencing (Description): Back Yard
Financial Considerations
- Tax Amount: $10,510.32
Disclosures and Reports
- Special Conditions: Trust
- Property ID: 760275474
- Lot Number: 1
Listed by Compass -- Cary, Linda Trevor (919) 730-7746
Sold by EXP Realty LLC, Gina Gilliam

Get Pre-Approved Today
Schools
Schools serving 3424 Arthur Pierce Rd
School District:Wake County Schools
| Name | Grades | Distance |
|---|---|---|
Oak Grove Elementary, Raleigh, NC 10401 Penny Road, Raleigh, NC 27606 | PK-5 | 1.4 mi |
Lufkin Road Middle 1002 Lufkin Road, Apex, NC 27539 | 6-8 | 3.1 mi |
Disclaimer:
School attendance boundaries provided by ATTOM Data Solutions and are for reference only. Contact the school directly to verify enrollment eligibility.
Price & Sales History for 3424 Arthur Pierce Rd
Date
Details
Price
Change
Source
6/30/2026
Sold
$1,850,000
—
MLS
4/06/2026
Listed
$1,850,000
—
MLS
Disclaimer: Historical sales information is derived from public records provided by the county offices. Information is not guaranteed and should be independently verified.
3424 Arthur Pierce Road, Apex, NC 27539 (MLS# 10157840) is a Single Family property that was sold at $1,850,000 on June 30, 2026. Want to learn more about 3424 Arthur Pierce Road? Do you have questions about finding other Single Family real estate for sale in Apex? You can browse all Apex real estate or contact a Coldwell Banker agent to request more information.