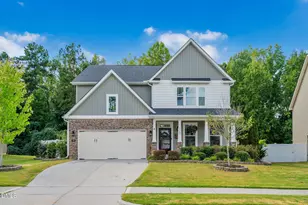
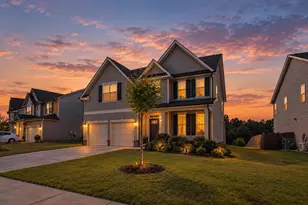
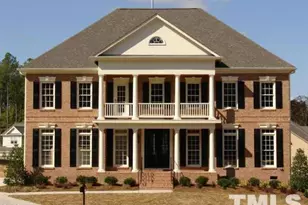
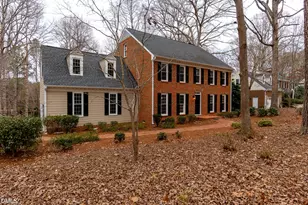
This is a carousel with tiles that activate property listing cards. Use the previous and next buttons to navigate.
1/1
$4,000
This is a carousel with tiles that activate property listing cards. Use the previous and next buttons to navigate.
1/1
Property Description
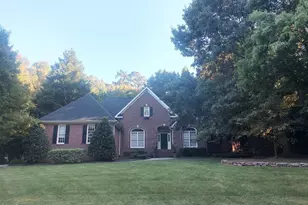
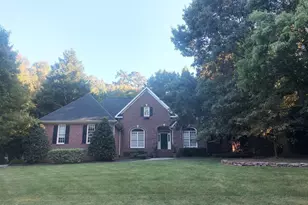
Beautiful all brick custom built ranch style executive home with gated entrance for privacy and security and a stunning bright open floor plan and a rocking chair front porch!! Just minutes from I-540, shopping, dining, RDU airport and Falls Lake! Huge well landscaped park-like flat 1.63 acre yard. You will enjoy single story living with 10' ceilings throughout and hardwoods in all living areas and bedrooms! Dining room with dramatic trey ceiling and waincot trim. Office with French door entry and chairrail. Living room opens to the wonderful 3 season room. Large Family room with soaring vaulted ceiling, gas log fireplace, ceiling fan and wall of windows opens to the kitchen. Gourmet Kitchen with tile floor, center island, granite countertops, 5 burner Dacor stainless gas cooktop with range hood and Dacor wall oven. Other kitchen features include stainless French door Bosch refrigerator, breakfast bar, tile backsplash, undercabinet lighting, pantry and breakfast nook. Sunny 3 Season room/screened porch with ceiling fan offers indoor/outdoor living. Primary bedroom with French door entry, trey ceiling and lots of natural light. Spa Primary Bath has dual vanity, tile floor, oversized tile shower with niche, jetted tub and walk-in closet with built-ins! Spacious secondary bedrooms, one with private tile bath. Convenient Mudroom with built-in cubbies. Laundry room with washer, dryer, tile floor, cabinets and stainless sink. Massive unfinished walk-up attic. Brick patio and large Deck are great for entertaining or relaxing and enjoying the quiet setting. This beautiful home can be leased fully furnished.
Full Property Details
Full Property Details for 2112 Brassfield Rd
General
- Rent: $4,000
- Status: Closed
- Type: Single Family
- Source: 2218
- MLS ID: 10164793
- Added to Site: 109 day(s) ago
Rental Information
- Lease/Rent Term: 12 Months
Interior
- Number of Rooms: 8
- Interior Features: Bathtub/Shower Combination, Breakfast Bar, Ceiling Fan(s), Double Vanity, Entrance Foyer, Granite Counters, High Speed Internet, Kitchen Island, Open Floorplan, Pantry, Master Downstairs, Recessed Lighting, Separate Shower, Smooth Ceilings, Storage, Tray Ceiling(s), Walk-In Closet(s), Water Closet, Whirlpool Tub
- Fireplace: Yes
- Number of Fireplaces: 1
- Fireplace(s): Family Room
- Appliances: Cooktop, Dishwasher, Dryer, Gas Range, Microwave, Refrigerator, Stainless Steel Appliance(s), Tankless Water Heater, Oven, Washer
- Flooring: Hardwood, Tile
Rooms
Bathrooms
- Total Bathrooms: 3
- Full Bathrooms: 2
- Half Bathrooms: 1
Bedrooms
- Total Bedrooms: 3
Other Rooms
- Laundry: Inside, Laundry Room, Sink
Exterior
- Exterior Features: Rain Gutters, Smart Lock(s)
- Porch/Patio/Deck: Deck, Porch
Parking
- Attached garage: Yes
- Garage Spaces: 2
- Parking Features: Attached, Garage, Garage Faces Side, Gated
Location
- County: Wake
- Subdivision: Not in a Subdivision
- Driving Directions: North on Six Forks past I-540, right on Honeycutt, left on Brassfield. House on right.
School Information
- Elementary School: Wake - Brassfield Road Elementary
- Middle School: Wake - West Millbrook Middle
- High School: Wake - Millbrook High
Community
- Pets Allowed: Yes
Heating & Cooling
- Air Conditioning: Yes
- Cooling Type: Central Air
- Heating Type: Forced Air, Natural Gas
Utilities
- Sewer: Septic Tank
- Water: Public
- Utility Description: Electricity Connected, Natural Gas Connected, Septic Connected, Water Connected
Structural Information
- Roof: Other
- Stories/Levels: 1
- Building Size: 3150
- Square Feet: 3,150
- Finished Above Grnd: 3,150 Sq. Ft.
- Year Built: 2004
Lot Features
- Lot Size (Acres): 1.63
- Lot Size (Sq. Ft.): 71,002.8
- Fence: Yes
- Lot Features: Landscaped, Level, Private
- Fencing (Description): Back Yard, Front Yard
Financial Considerations
- Lease Price: $4,000
- Security Deposit: $4,000
- Pet Deposit: $500
Disclosures and Reports
- Property ID: 1719141713
Listed and Sold by Coldwell Banker HPW, Kathy Beacham (919) 632-1807

Schools
Schools serving 2112 Brassfield Rd
School District:Wake County Schools
| Name | Grades | Distance |
|---|---|---|
Brassfield Elementary 2001 Brassfield Road, Raleigh, NC 27614 | PK-5 | 0.2 mi |
West Millbrook Middle 8115 Strickland Road, Raleigh, NC 27615 | 6-8 | 2.9 mi |
Millbrook High 2201 Spring Forest Road, Raleigh, NC 27615 | 9-12 | 4.8 mi |
Disclaimer:
School attendance boundaries provided by ATTOM Data Solutions and are for reference only. Contact the school directly to verify enrollment eligibility.
Price History for 2112 Brassfield Rd
Date
Details
Price
Change
Source
7/02/2026
Sold
$4,000
—
MLS
5/04/2026
Listed
$4,000
—
MLS
Disclaimer: Historical sales information is derived from public records provided by the county offices. Information is not guaranteed and should be independently verified.
2112 Brassfield Road, Raleigh, NC 27614 (MLS# 10164793) is a Single Family property that was sold at $4,000 on July 02, 2026. Want to learn more about 2112 Brassfield Road? Do you have questions about finding other real estate for sale or rent in Raleigh? You can browse all Raleigh rentals or contact a Coldwell Banker agent to request more information.