This is a carousel with tiles that activate property listing cards. Use the previous and next buttons to navigate.
1/1
$1,300,000
This is a carousel with tiles that activate property listing cards. Use the previous and next buttons to navigate.
1/1
Property Description
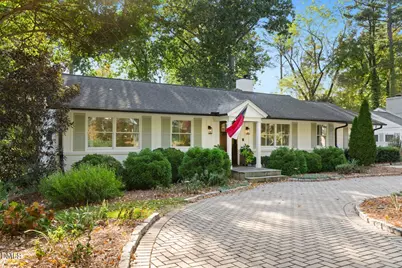
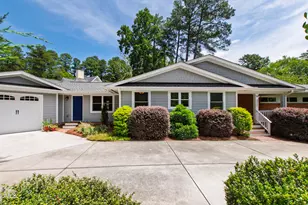
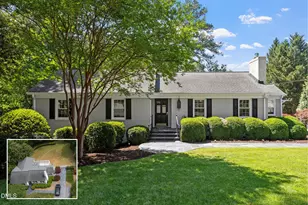
Welcome to this stunningly renovated mid-century ranch home, offering the perfect combination of modern updates, thoughtful design, and comfortable single-level living. Situated in one of the area's most desirable neighborhoods, this property features 4 bedrooms and 4 full bathrooms, including two master suites that make it ideal for multigenerational living, hosting guests, or simply enjoying extra space. The home was thoughtfully expanded in 2019 with a master suite addition that includes a spacious walk-in closet and luxurious ensuite bath with heated marble floors. Every detail was carefully considered to create a private retreat that feels both elegant and inviting. At the heart of the home is a fully renovated kitchen designed with both style and function in mind. Highlights include a walnut island, a 36'' dual-fuel range with built-in griddle, beverage fridge, pantry, and modern finishes that will impress both serious cooks and casual entertainers. The kitchen flows into the main living area, where floor-to-ceiling windows flood the space with natural light and provide a beautiful connection to the outdoors. The back of the home is lined with steel windows and doors that open to a spacious deck, blending indoor and outdoor living. From there, you can step down to an expansive patio-perfect for summer gatherings, quiet evenings, or weekend barbecues. Outdoor landscape lighting and a built-in sound system (with speakers throughout the home, master suite, and exterior hook-ups) elevate every occasion. The property offers plenty of extras, including: Whole house generator hook-up for peace of mind. Mature gardens plus dedicated garden and vegetable beds for year-round enjoyment. A permeable paver circular driveway that adds both beauty and convenience. Over 400 sq. ft. of shed storage with power, perfect for hobbies, tools, or extra space. With sought-after schools nearby, this home combines everyday practicality with long-term value. Its location offers quick access to North Hills, is easily accessible to the Raleigh Greenway System, and within walking distance to multiple parks, while still enjoying the peace of a quiet, established neighborhood. If you're looking for a beautifully updated ranch with thoughtful details, abundant natural light, indoor and outdoor spaces built for living and entertaining, and a truly desirable setting, this is a home you won't want to miss.
Full Property Details
Full Property Details for 212 E Drewry Ln
General
- Sold For: $1,300,000
- Taxes: $6,878
- Status: Closed
- Type: Single Family
- Source: 2218
- MLS ID: 10145758
- Added to Site: 103 day(s) ago
Interior
- Number of Rooms: 9
- Interior Features: Bookcases, Built-in Features, Ceiling Fan(s), Double Vanity, Granite Counters, Kitchen Island, Living/Dining Room Combination, Pantry, Master Downstairs, Quartz Counters, Recessed Lighting, Smooth Ceilings, Sound System, Stone Counters, Vaulted Ceiling(s), Walk-In Closet(s), Walk-In Shower, Wired for Sound
- Fireplace: Yes
- Number of Fireplaces: 1
- Fireplace(s): Living Room
- Appliances: Bar Fridge, Dishwasher, Disposal, Exhaust Fan, Gas Oven, Plumbed For Ice Maker, Range, Refrigerator, Smart Appliance(s), Stainless Steel Appliance(s), Water Heater, Wine Refrigerator
- Flooring: Hardwood, Marble, Tile
Rooms
Bathrooms
- Total Bathrooms: 4
- Full Bathrooms: 4
Bedrooms
- Total Bedrooms: 4
Other Rooms
- Laundry: Laundry Room
Exterior
- Exterior Features: Private Yard, Rain Gutters, Storage
- Porch/Patio/Deck: Deck, Patio
Parking
- Parking Features: Circular Driveway
Location
- County: Wake
- Subdivision: Drewry Hills
- Driving Directions: South Six Forks, right on Anderson, right on Drewry Lane. North on Glenwood, right on Anderson, left on Drewry Lane.
- City Limits: Yes
School Information
- Elementary School: Wake - Root
- Middle School: Wake - Oberlin
- High School: Wake - Broughton
Heating & Cooling
- Air Conditioning: Yes
- Cooling Type: Central Air
- Heating Type: Floor Furnace, Natural Gas
Utilities
- Sewer: Public Sewer
- Water: Public
- Utility Description: Cable Available, Electricity Connected, Natural Gas Connected, Water Connected
Structural Information
- Architectural Style: Ranch, Transitional
- Structure Type: House
- Exterior Const.: Board & Batten Siding, Brick, Fiber Cement, Wood Siding
- Roof: Shingle
- Common Walls: No Common Walls
- Stories/Levels: 1
- Building Size: 2357
- Square Feet: 2,357
- Finished Above Grnd: 2,357 Sq. Ft.
- Year Built: 1957
Additional Structures
- Other Structures: Shed(s), Storage, Workshop
Lot Features
- Lot Size (Acres): 0.34
- Lot Size (Sq. Ft.): 14,810.4
- Frontage: City Street
- Lot Features: Garden
- Zoning: R-4
Financial Considerations
- Tax Amount: $6,878.05
Disclosures and Reports
- Special Conditions: Standard
- Property ID: 170516844580000 0025127
- Lot Number: LO3
Listed by Robinson Realty Group, LLC, Liz Watson (919) 210-0483
Sold by Compass -- Raleigh, Gretchen Coley

Get Pre-Approved Today
Schools
Schools serving 212 E Drewry Ln
School District:Wake County Schools
| Name | Grades | Distance |
|---|---|---|
Root Elementary School 3202 Northampton Street, Raleigh, NC 27609 | PK-5 | 1 mi |
Oberlin Middle School 2816 Oberlin Road, Raleigh, NC 27608 | 6-8 | 1.4 mi |
Needham Broughton High 723 Saint Marys Street, Raleigh, NC 27605 | 9-12 | 2.5 mi |
Disclaimer:
School attendance boundaries provided by ATTOM Data Solutions and are for reference only. Contact the school directly to verify enrollment eligibility.
Price & Sales History for 212 E Drewry Ln
Date
Details
Price
Change
Source
4/16/2026
Sold
$1,300,000
-3.7%
MLS
2/11/2026
Listed
$1,350,000
—
MLS
Disclaimer: Historical sales information is derived from public records provided by the county offices. Information is not guaranteed and should be independently verified.
212 E Drewry Lane, Raleigh, NC 27609 (MLS# 10145758) is a Single Family property that was sold at $1,300,000 on April 16, 2026. Want to learn more about 212 E Drewry Lane? Do you have questions about finding other Single Family real estate for sale in Oberlin Village? You can browse all Oberlin Village real estate or contact a Coldwell Banker agent to request more information.