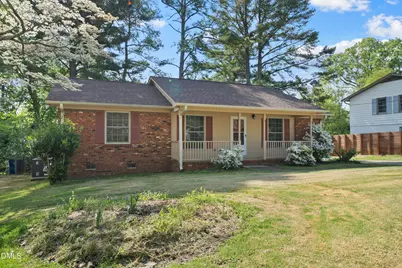
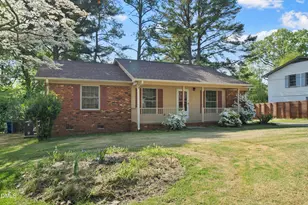
This is a carousel with tiles that activate property listing cards. Use the previous and next buttons to navigate.
1/1
$349,000
This is a carousel with tiles that activate property listing cards. Use the previous and next buttons to navigate.
1/1
Property Description
Charming brick home offering over 1,200 square feet of comfortable living space! This 3-bedroom home features a spacious, open-concept layout with the kitchen flowing seamlessly into the living room and dining area--perfect for everyday living and entertaining. The kitchen has been updated with a brand-new stove and dishwasher, making it move-in ready for its next owner. Enjoy peace of mind with a new roof installed in 2024. Step outside to a large, fenced backyard ideal for pets, play, or gatherings, complete with a deck overlooking the space for relaxing or hosting. The inviting front porch adds curb appeal and provides the perfect spot to unwind. A wonderful combination of updates, functionality, and outdoor living--this home is a must-see!
Full Property Details
Full Property Details for 2123 Shenandoah Rd
General
- Sold For: $349,000
- Taxes: $2,915
- Status: Closed
- Type: Single Family
- Source: 2218
- MLS ID: 10157413
- Added to Site: 53 day(s) ago
Interior
- Number of Rooms: 7
- Flooring: Hardwood, Laminate
Rooms
Bathrooms
- Total Bathrooms: 2
- Full Bathrooms: 1
- Half Bathrooms: 1
Bedrooms
- Total Bedrooms: 3
Location
- County: Wake
- Subdivision: Pleasant Ridge Estates
- Driving Directions: Lake Wheeler Rd to Lawrence Dr, Left on Shenandoah Dr, home is on your left
- City Limits: Yes
School Information
- Elementary School: Wake - Dillard
- Middle School: Wake - Dillard
- High School: Wake - Athens Dr
Heating & Cooling
- Air Conditioning: Yes
- Cooling Type: Central Air
- Heating Type: Gas Pack
Utilities
- Sewer: Public Sewer
- Water: Public
Structural Information
- Architectural Style: Ranch
- Structure Type: Site Built
- Exterior Const.: Brick Veneer, Fiber Cement, Wood Siding
- Roof: Shingle
- Stories/Levels: 1
- Building Size: 1207
- Square Feet: 1,207
- Finished Above Grnd: 1,207 Sq. Ft.
- Year Built: 1967
Lot Features
- Lot Size (Acres): 0.33
- Lot Size (Sq. Ft.): 14,374.8
Financial Considerations
- Tax Amount: $2,915.55
Disclosures and Reports
- Special Conditions: Standard
- Property ID: 079207791013000 0023554
- Lot Number: 27
Listed by Real Broker, LLC, Brooke Young (919) 602-8293
Sold by Howard Hanna Allen Tate Raleigh Glenwood, Laura Meredith Ivey

Get Pre-Approved Today
Schools
Schools serving 2123 Shenandoah Rd
School District:Wake County Schools
| Name | Grades | Distance |
|---|---|---|
Dillard Drive Elementary 5018 Dillard Drive, Raleigh, NC 27606 | PK-5 | 2.8 mi |
Dillard Drive Middle 5200 Dillard Drive, Raleigh, NC 27606 | 6-8 | 2.9 mi |
Athens Drive High 1420 Athens Drive, Raleigh, NC 27606 | 9-12 | 2.4 mi |
Disclaimer:
School attendance boundaries provided by ATTOM Data Solutions and are for reference only. Contact the school directly to verify enrollment eligibility.
Price & Sales History for 2123 Shenandoah Rd
Date
Details
Price
Change
Source
4/30/2026
Sold
$349,000
—
MLS
4/03/2026
Listed
$349,000
—
MLS
Disclaimer: Historical sales information is derived from public records provided by the county offices. Information is not guaranteed and should be independently verified.
2123 Shenandoah Road, Raleigh, NC 27603 (MLS# 10157413) is a Single Family property that was sold at $349,000 on April 30, 2026. Want to learn more about 2123 Shenandoah Road? Do you have questions about finding other Single Family real estate for sale in Oberlin Village? You can browse all Oberlin Village real estate or contact a Coldwell Banker agent to request more information.