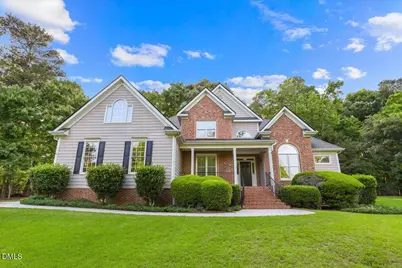
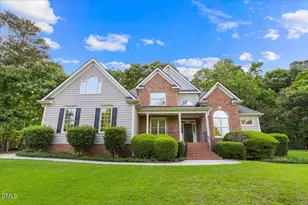
Full Property Details for 2128 Beneventum Ct
General
- Sold For: $865,000
- Taxes: $4,573 (2025)
- Status: Closed
- Type: Single Family
- Source: 2218
- MLS ID: 10153541
- Added to Site: 210 day(s) ago
Interior
- Number of Rooms: 10
- Interior Features: Bathtub/Shower Combination, Bookcases, Built-in Features, Cathedral Ceiling(s), Ceiling Fan(s), Central Vacuum, Chandelier, Crown Molding, Double Vanity, Eat-in Kitchen, Entrance Foyer, High Ceilings, Kitchen Island, Pantry, Primary Downstairs, Recessed Lighting, Stone Counters, Storage, Tray Ceiling(s), Vaulted Ceiling(s), Walk-In Closet(s), Walk-In Shower
- Fireplace: Yes
- Number of Fireplaces: 1
- Fireplace(s): Fireplace Screen, Wood Burning
- Appliances: Bar Fridge, Built-In Gas Range, Built-In Range, Cooktop, Dishwasher, Disposal, Double Oven, Dryer, Exhaust Fan, Free-Standing Refrigerator, Freezer, Gas Cooktop, Ice Maker, Microwave, Oven, Refrigerator, Wall Oven, Washer, Washer/Dryer, Water Heater
- Flooring: Carpet, Granite, Hardwood, Tile, Wood
Rooms
- Total Bathrooms: 4
- Full Bathrooms: 3
- Half Bathrooms: 1
- Laundry: Inside, Laundry Room, Main Level, Sink, Washer Hookup
Additional Information
- Spa: Yes
- Spa Description: Bath
Exterior
- Exterior Features: Rain Gutters, Storage
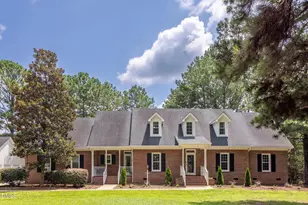
- Porch/Patio/Deck: Covered, Deck, Front Porch, Porch, Rear Porch
Parking
- Garage: Yes
- Attached garage: Yes
- Garage Spaces: 2
- Parking Features: Attached, Driveway, Garage, Garage Door Opener, Garage Faces Side
Location
- County: Wake
- Subdivision: Olde South Trace
- Direction Faces: South
School Information
- Elementary School: Wake - Yates Mill Elementary
- Middle School: Wake - Dillard Drive Middle
- High School: Wake - Athens Drive High
Heating & Cooling
- Central air: Yes
- Air Conditioning: Yes
- Cooling Type: Ceiling Fan(s), Central Air
- Heating Type: Forced Air, Propane
Utilities
- Sewer: Septic Tank
- Water: Public
- Utility Description: Electricity Available, Septic Available, Water Available
Structural Information
- Architectural Style: Traditional
- Structure Type: House
- Exterior Const.: Brick, Masonite
- Basement Desc.: Crawl Space
- Roof: Shingle
- Common Walls: No Common Walls
- Windows: Plantation Shutters, Skylight(s)
- Stories/Levels: 1
- Building Size: 3116
- Square Feet: 3,116
- Living Area: 3,116 Sq. Ft.
- Finished Above Grnd: 3,116 Sq. Ft.
- Year Built: 1995
Additional Structures
- Other Structures: Shed(s), Storage
Lot Features
- Property View: Trees/Woods
- Lot Size (Acres): 0.92
- Lot Size (Sq. Ft.): 40,075
- Frontage: State Road
- Street/Road Desc.: Asphalt
- Lot Features: Back Yard, Cul-De-Sac, Front Yard, Landscaped, Many Trees, Pie Shaped Lot, Private, Sloped, Wooded
Financial Considerations
- Tax Amount: $4,573.37
- Tax Year: 2025
- Terms: Cash, Conventional, VA Loan
Disclosures and Reports
- Special Conditions: Standard
- APN: 078101374327000 0209740
- Lot Number: 10
Listed by Coldwell Banker Advantage, Joy Henderson (267) 481-2819
Sold by Berkshire Hathaway HomeService, Kathryn West